
Jeff Banashak
Exp Realty LLC
(251) 318-8589
52 Total Sales
3 in Malibar Heights
$169K - $199K Price Range
Estimated Value: $166,371
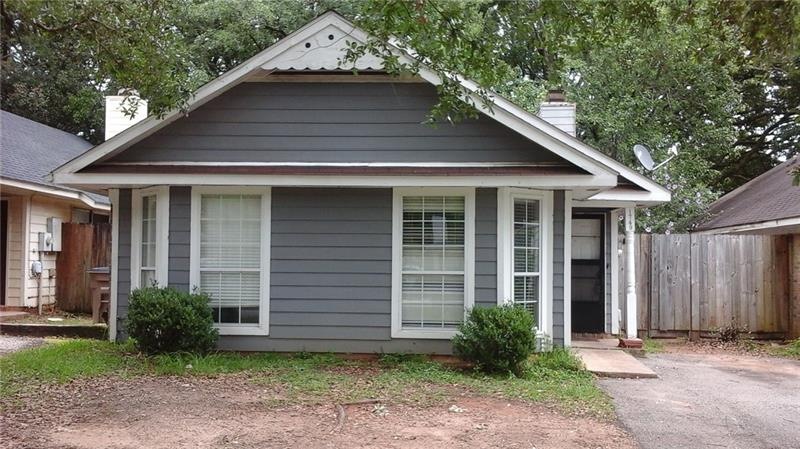
Location, location is a plus for this 3 bedroom, 2 bath home, fireplace, granite counter tops in kitchen & bathrooms, laminate wood & ceramic tile flooring throughout, large privacy fenced back yard , culdesac street. Needing minor cosmetic TLC & appliance. Just right for first time homebuyer or Investor. Previously rented $800 per month. Call today for your personal tour
Last Agent to Sell the Property
Berkshire Hathaway Cooper & Co License #84596 Listed on: 06/19/2017
We collect this data history from publicly available records. To have your information removed, we recommend requesting removal directly through your county’s website.
Jeff Banashak
Exp Realty LLC
(251) 318-8589
52 Total Sales
3 in Malibar Heights
$169K - $199K Price Range
Hon Nguyen Beck
Beck Properties Real Estate
(251) 655-2681
147 Total Sales
2 in Malibar Heights
$178,000 Price Range
Laura Reeves
Coastal Alabama Real Estate
(251) 319-4917
155 Total Sales
1 in Malibar Heights
$209,900 Price
Cathy Matter
RE/MAX Partners
(251) 441-4928
41 Total Sales
2 in Malibar Heights
$200K - $215K Price Range
Tatyana Hall
Waters Edge Realty
(804) 494-7195
83 Total Sales
1 in Malibar Heights
$115,000 Price
Michaela Ray Callow
Elite Real Estate Solutions, LLC
(251) 325-1285
260 Total Sales
3 in Malibar Heights
$207,500 Price Range
We collect this data history from publicly available records. To have your information removed, we recommend requesting removal directly through your county’s website.
| Date | Buyer | Sale Price | Title Company |
|---|---|---|---|
| $75,000 | Sterling Land Title Agency | ||
| $6,000 | None Available | ||
| $3,496 | None Available | ||
| $95,000 | None Available | ||
| $95,000 | None Available | ||
| $95,000 | None Available | ||
| -- | -- | ||
| $55,200 | -- |
We collect this data history from publicly available records. To have your information removed, we recommend requesting removal directly through your county’s website.
| Date | Status | Borrower | Loan Amount |
|---|---|---|---|
| Open | $3,319 | ||
| Closed | $3,602 | ||
| Open | $73,641 |
We collect this data history from publicly available records. To have your information removed, we recommend requesting removal directly through your county’s website.
| Date | Event | Price | List to Sale | Price per Sq Ft |
|---|---|---|---|---|
| 08/10/2017 08/10/17 | Sold | $75,000 | -- | $60 / Sq Ft |
| 06/19/2017 06/19/17 | Pending | -- | -- | -- |
We collect this data history from publicly available records. To have your information removed, we recommend requesting removal directly through your county’s website.
| Year | Tax Paid | Tax Assessment Tax Assessment Total Assessment is a certain percentage of the fair market value that is determined by local assessors to be the total taxable value of land and additions on the property. | Land | Improvement |
|---|---|---|---|---|
| 2025 | $735 | $12,470 | $2,500 | $9,970 |
| 2024 | $735 | $11,910 | $2,500 | $9,410 |
| 2023 | $692 | $11,790 | $2,500 | $9,290 |
| 2022 | $591 | $10,350 | $2,500 | $7,850 |
| 2021 | $511 | $9,090 | $2,000 | $7,090 |
| 2020 | $524 | $9,290 | $2,000 | $7,290 |
| 2019 | $507 | $9,030 | $2,070 | $6,960 |
| 2018 | $520 | $9,240 | $0 | $0 |
| 2017 | $1,201 | $18,920 | $0 | $0 |
| 2016 | $1,213 | $19,100 | $0 | $0 |
| 2013 | $534 | $17,880 | $0 | $0 |
Seller's Agent in 2017
Phyllis Findley
Berkshire Hathaway Cooper & Co
(251) 391-7862
24 Total Sales
Source: Gulf Coast MLS (Mobile Area Association of REALTORS®)
MLS Number: 0600555
APN: 28-08-34-2-001-145.128
Disclaimer: Certain information contained herein is derived from information provided by parties other than Homes.com. All information provided is deemed reliable, but is not guaranteed to be accurate and should be independently verified.
IDX information is provided exclusively for personal, non-commercial use, and may not be used for any purpose other than to identify prospective properties consumers may be interested in purchasing. Information is deemed reliable but not guaranteed.
Ask me questions while you tour the home.