
Lisa DeLuna
Exit Alliance Realty
(951) 468-9839
21 Total Sales
2 in Sierra Dawn Estates
$125,000 Price Range
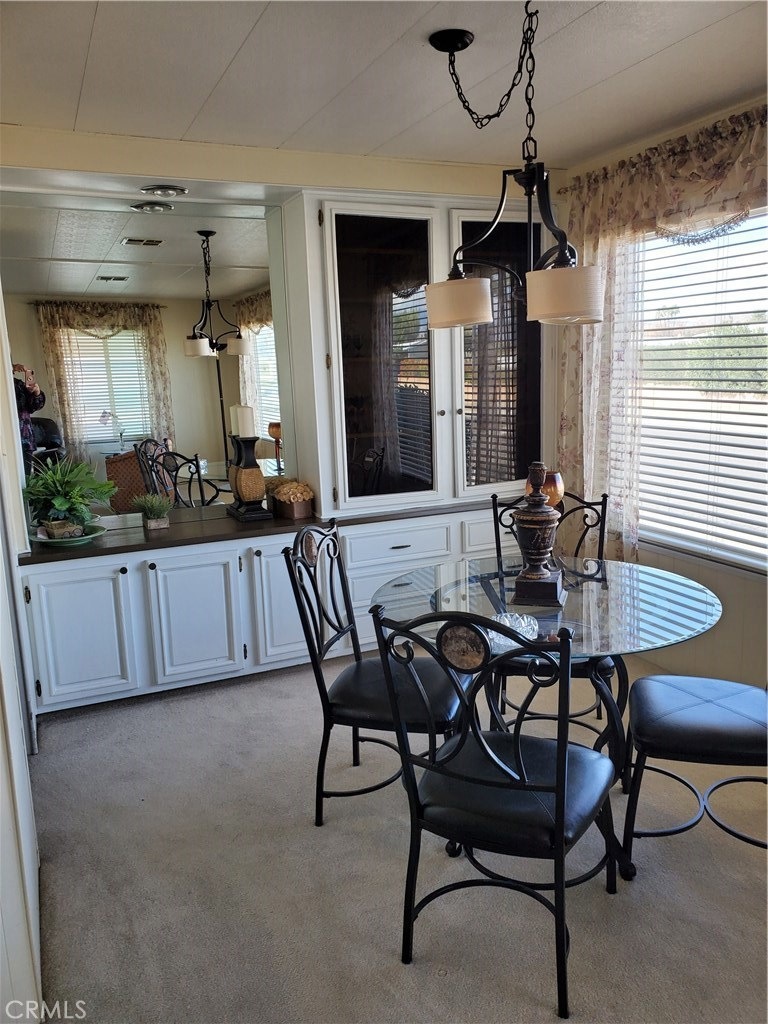
Welcome home to your spacious 2 bedroom, 2 bath charming manufactured home which you own the land. This 55+ community is reminiscent of days past. The open floor plan features arched doorways, built in book cases, lots and lots of storage, including a rather large Shed/Work Room (with both front and back doors) on the carport side and another shed to store either your gardening supplies, Holiday decorations or whatever else you may want to store adjacent to the lovely patio area where you can sit to watch the sun set with a cup of tea, or watch it rise with a cup of coffee. The Master bedroom is quite large with both the master bath as well as a walk in closet. The 2nd bedroom also features a large closet with plenty of storage. You will have your own laundry room and the washer and dryer are included. In the dining area is a built in "wall unit" which boasts a beautiful mirror as well as cabinetry with lovely smoked doors. Sierra Dawn South is a 55+ community with a Clubhouse for social gatherings, pool/spa for those hot summer days and even paddle tennis. There's a gym/exercise room and if you have a furry 4 legged companion, they are welcomed (w/ pet rules). You will be minutes away from shopping, restaurants, transportation, medical facilities, banking and many other activities in the area. Come on by and see what a lovely home and warm community can do for your future. SELLER MOTIVATED AND CONSIDERING ALL OFFERS!
Last Agent to Sell the Property
Pamela Neuens
RedRock License #02015880 Listed on: 12/04/2019
Lisa DeLuna
Exit Alliance Realty
(951) 468-9839
21 Total Sales
2 in Sierra Dawn Estates
$125,000 Price Range
Kathy Vineyard
Re/Max Diamond Prestige
(951) 441-2557
102 Total Sales
1 in Sierra Dawn Estates
$160,000 Price
Stephanie St Pierre
Seven Gables Real Estate
(657) 500-0361
45 Total Sales
1 in Sierra Dawn Estates
$204,900 Price
Teresa Andrade
Elizabeth E. Rivera, Broker
(657) 325-7487
68 Total Sales
1 in Sierra Dawn Estates
$146,000 Price
James McCormick
Real Broker
(657) 238-1775
29 Total Sales
2 in Sierra Dawn Estates
$170K - $187K Price Range
natalia castro
THE MORTGAGE PROS FUNDING, INC
(951) 916-3767
34 Total Sales
2 in Sierra Dawn Estates
$189K - $199K Price Range
We collect this data history from publicly available records. To have your information removed, we recommend requesting removal directly through your county’s website.
| Date | Buyer | Sale Price | Title Company |
|---|---|---|---|
| $125,000 | First American Title | ||
| Alzaim Ghadir | $30,000 | Chicago Title Insurance Co | |
| Sauer Andrew A | $82,500 | Orange Coast Title Co | |
| Kubock Karl J | $23,000 | First American Title Co | |
| Greer Edgar F | -- | -- | |
| Greer Edgar F | $20,000 | Commonwealth Land Title Co |
We collect this data history from publicly available records. To have your information removed, we recommend requesting removal directly through your county’s website.
| Date | Status | Borrower | Loan Amount |
|---|---|---|---|
| Open | $59,500 |
We collect this data history from publicly available records. To have your information removed, we recommend requesting removal directly through your county’s website.
| Date | Event | Price | List to Sale | Price per Sq Ft |
|---|---|---|---|---|
| 06/04/2020 06/04/20 | Sold | $125,000 | -3.1% | $86 / Sq Ft |
| 05/24/2020 05/24/20 | For Sale | $129,000 | 0.0% | $88 / Sq Ft |
| 04/17/2020 04/17/20 | Pending | -- | -- | -- |
| 01/16/2020 01/16/20 | Price Changed | $129,000 | -0.8% | $88 / Sq Ft |
| 12/04/2019 12/04/19 | For Sale | $130,000 | 0.0% | $89 / Sq Ft |
| 10/02/2017 10/02/17 | Rented | $1,095 | 0.0% | -- |
| 09/27/2017 09/27/17 | Off Market | $1,095 | -- | -- |
| 08/21/2017 08/21/17 | Price Changed | $1,095 | -8.8% | $1 / Sq Ft |
| 08/10/2017 08/10/17 | For Rent | $1,200 | -- | -- |
We collect this data history from publicly available records. To have your information removed, we recommend requesting removal directly through your county’s website.
| Year | Tax Paid | Tax Assessment Tax Assessment Total Assessment is a certain percentage of the fair market value that is determined by local assessors to be the total taxable value of land and additions on the property. | Land | Improvement |
|---|---|---|---|---|
| 2026 | $1,543 | $139,432 | $44,617 | $94,815 |
| 2025 | $1,511 | $136,699 | $43,743 | $92,956 |
| 2023 | $1,511 | $131,394 | $42,046 | $89,348 |
| 2022 | $1,463 | $128,819 | $41,222 | $87,597 |
| 2021 | $1,439 | $126,294 | $40,414 | $85,880 |
| 2020 | $693 | $60,522 | $30,261 | $30,261 |
| 2019 | $678 | $59,336 | $29,668 | $29,668 |
| 2018 | $658 | $58,174 | $29,087 | $29,087 |
| 2017 | $677 | $57,034 | $28,517 | $28,517 |
| 2016 | $644 | $55,916 | $27,958 | $27,958 |
| 2015 | $641 | $55,078 | $27,539 | $27,539 |
| 2014 | $670 | $59,000 | $23,000 | $36,000 |
PN
Seller's Agent in 2020
Pamela Neuens
RedRock
Buyer's Agent in 2020
Bud Feaster
Coldwell Banker Kivett-Teeters
(951) 658-2149
6 in this area
58 Total Sales
Seller's Agent in 2017
Lauren Espey
Century 21 Masters
(951) 623-6955
5 in this area
142 Total Sales
Seller's Agent in 2014
Jacqueline Burney
Coldwell Banker Kivett-Teeters
(951) 306-4154
29 Total Sales
PT
Buyer's Agent in 2014
Prasatporn Tuk Chamberlin
NextHome Pacific Estates
Source: California Regional Multiple Listing Service (CRMLS)
MLS Number: SW19275968
Disclaimer: Certain information contained herein is derived from information provided by parties other than Homes.com. All information provided is deemed reliable, but is not guaranteed to be accurate and should be independently verified.
The multiple listing data appearing on this website, or contained in reports produced therefrom, is owned and copyrighted by California Regional Multiple Listing Service, Inc. ("CRMLS") and is protected by all applicable copyright laws. Information provided is for viewer's personal, non-commercial use and may not be used for any purpose other than to identify prospective properties the viewer may be interested in purchasing. All listing data, including but not limited to square footage and lot size is believed to be accurate, but the listing Agent, listing Broker and CRMLS and its affiliates do not warrant or guarantee such accuracy. The viewer should independently verify the listed data prior to making any decisions based on such information by personal inspection and/or contacting a real estate professional.
Based on information from California Regional Multiple Listing Service, Inc. and /or other sources. All data, including all measurements and calculations of area, is obtained from various sources and has not been, and will not be, verified by broker or MLS. All information should be independently reviewed and verified for accuracy. Properties may or may not be listed by the office/agent presenting the information
Ask me questions while you tour the home.