$639,900
$45K PRICE DROP

175 Colony Cir Bristol, VA 24201

Bristol Area

Estimated payment $3,880/month

Total Views 68,499
5 Beds
4.5 Baths
3,368 Sq Ft
$190 Price per Sq Ft

Highlights

  • Deck
  • Wood Flooring
  • Covered Patio or Porch
  • Traditional Architecture
  • No HOA
  • Breakfast Area or Nook

About This Home

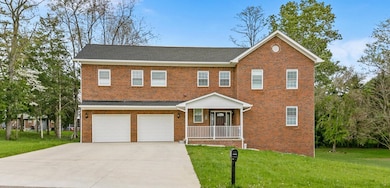
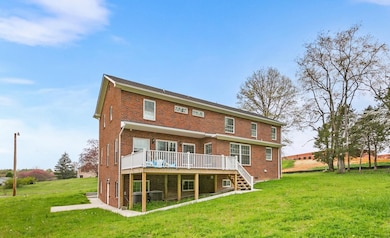
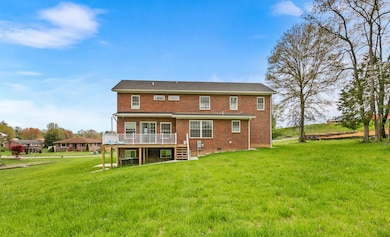
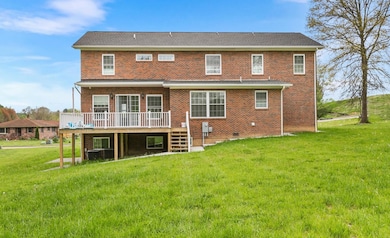
OWNER FINANCING IS AVAILABLE! Nearly 3400 sqft of CUSTOM BUILT QUALITY! All hardwood & ceramic tile floors! Open floor plan with 9' ceilings on BOTH 1st & 2nd floors and even a FINISHED WALK-OUT BASEMENT! An extra-wide beautifully finished concrete driveway and an over-sized 26' x 24' garage with openers and direct access into the kitchen area! With a fantastic OPEN FLOOR PLAN with TONS OF NATURAL LIGHT, this home features LOTS OF CHERRY CABINETS, upgraded appliances, GRANITE counter tops, a walk-in pantry, a breakfast nook that is very spacious, a large laundry room and a large living room with an office and half bath on the first floor. The elegant stairs leads to the second floor that features the primary ensuite with a spacious bedroom, beautifully designed primary bath, closets galore. The second floor has 3 additional bedrooms along with 2 additional baths and a loft area that could hold a nice-sized desk or could be a play area. There is also a second laundry room on this floor. Now let's head down to the FINISHED BASEMENT with a MASSIVE FAMILY ROOM / MULTI-PURPOSE ROOM as well as a 4th full bath, and one more bedroom (which is #5) if you need one. The heating is provided by two heat pumps. There are TWO, yes TWO water heaters so you don't have to worry about using all the hot water! This home was custom built and the floor plans come with the sale. The exterior is ALL BRICK and the yard is so level (Yes - we are in the mountains of southwest Virginia). There is a patio located outside the basement door and a nice rear deck off the living room. The location of this home is minutes away from major shopping, all the amenities that the City of Bristol has to offer, grocery stores, restaurants and much entertainment! Not too far is access to Interstate 81 so you could travel north or south! Approx. 15-20 minutes from the airport as well, if needed. Call me or your favorite Realtor today to request a private showing! You won't regret it!

Listing Agent

Denise Blevins

eXp Realty Brokerage Phone: 8668257169 License #0225038228 Listed on: 09/20/2025

eXp Realty

Home Details

Home Type

  • Single Family

Est. Annual Taxes

  • $4,387

Year Built

  • Built in 2021

Lot Details

  • 20,038 Sq Ft Lot
  • Cul-De-Sac
  • Level Lot
  • Cleared Lot

Parking

  • 2 Car Attached Garage
  • Garage Door Opener

Home Design

  • Traditional Architecture
  • Brick Exterior Construction
  • Brick Foundation
  • Block Foundation
  • Fire Rated Drywall
  • Shingle Roof

Interior Spaces

  • 3,368 Sq Ft Home
  • 2-Story Property
  • Ceiling Fan
  • Insulated Windows
  • Fire and Smoke Detector
  • Property Views

Kitchen

  • Breakfast Area or Nook
  • Double Oven
  • Cooktop
  • Microwave
  • Dishwasher

Flooring

  • Wood
  • Tile

Bedrooms and Bathrooms

  • 5 Bedrooms
  • Walk-In Closet

Laundry

  • Laundry Room
  • Laundry on main level

Finished Basement

  • Walk-Out Basement
  • Basement Fills Entire Space Under The House
  • Interior and Exterior Basement Entry

Outdoor Features

  • Deck
  • Covered Patio or Porch
  • Outbuilding

Schools

  • Van Pelt Elementary School
  • Virginia Middle School
  • Virginia High School

Utilities

  • Central Air
  • Dual Heating Fuel
  • Heat Pump System
  • Natural Gas Not Available
  • Electric Water Heater
  • High Speed Internet

Community Details

  • No Home Owners Association
  • Village Green Subdivision

Listing and Financial Details

  • Tax Lot 67

Home Details

Home Type

Single Family

Est. Annual Taxes

$4,387

Year Built

Built in 2021

Lot Details

0.46 Acres

Parking

2

Listing Details

  • Property Sub Type: Single Family Residence
  • Prop. Type: Residential
  • Lot Size Acres: 0.46
  • Lot Size: 0.46 Acre
  • Road Surface Type: Paved
  • Subdivision Name: Village Green
  • Directions: From I-81 N - Take Exit 7 on Old Airport Rd, turn right on Bonham, turn Left on Suncrest right past Marathon station before the underpass. Turn left onto Heritage and Colony will be the 1st road on the right in a dead end cul-de-sac. House is last one on the right. No sign.
  • Architectural Style: Traditional
  • Carport Y N: No
  • Garage Yn: Yes
  • Building Stories: 2
  • Year Built: 2021
  • Kitchen Level: Main
  • Special Features: None
  • Stories: 2

Interior Features

  • Appliances: Cooktop, Dishwasher, Double Oven, Microwave, Refrigerator, Electric Water Heater
  • Has Basement: Finished, Full, Interior Entry, Exterior Entry, Walk-Out Access
  • Basement YN: Yes
  • Full Bathrooms: 4
  • Half Bathrooms: 1
  • Total Bedrooms: 5
  • Fireplace Features: None
  • Fireplace: No
  • Flooring: Tile, Wood
  • Interior Amenities: Ceiling Fan(s), Walk-In Closet(s), High Speed Internet
  • Living Area: 3368
  • Main Level Bathrooms: 1
  • Window Features: Insulated Windows, Vinyl, No Window Treatments
  • Room Bedroom4 Area: 99.9722
  • Room Bedroom4 Level: Second
  • Living Room Living Room Level: Main
  • Room Bedroom3 Area: 148.9583
  • Master Bedroom Master Bedroom Level: Second
  • Room Bedroom2 Area: 145.75
  • Room Bedroom3 Level: Second
  • Master Bedroom Master Bedroom Width: 18
  • Bathroom 2 Level: Second
  • Room Bedroom2 Level: Second
  • Room Bedroom5 Level: Basement
  • Room Family Room Level: Basement
  • Bathroom 3 Level: Second
  • Bathroom 1 Level: Main
  • Room Living Room Area: 57.0556
  • Room Kitchen Area: 138.0625
  • Bathroom Level: Second
  • Dining Room Dining Room Level: Main
  • Room Master Bedroom Area: 325.5
  • Room Dining Room Area: 168.6667

Exterior Features

  • Fencing: None
  • Lot Features: Cleared, Cul-De-Sac, Level, Views
  • View: Yes
  • Waterfront Features: None
  • Waterfront: No
  • Disclosures: Property Disclosure
  • Construction Type: Brick, Dry Wall
  • Foundation Details: Block, Brick/Mortar
  • Other Structures: Outbuilding
  • Patio And Porch Features: Deck, Porch, Covered
  • Property Condition: Exterior Condition: Very Good, Interior Condition: Very Good
  • Roof: Shingle

Garage/Parking

  • Attached Garage: No
  • Covered Parking Spaces: 2
  • Garage Spaces: 2
  • Parking Features: Garage, Concrete, Driveway, Attached, Garage Door Opener
  • Total Parking Spaces: 2

Utilities

  • Laundry Features: Main Level
  • Security: Security Cameras, Smoke Detector(s)
  • Cooling: Central Air, Dual, Heat Pump
  • Cooling Y N: Yes
  • Heating: Dual, Heat Pump
  • Heating Yn: Yes
  • Sewer: Public Sewer
  • Utilities: Natural Gas Not Available
  • Water Source: Public

Condo/Co-op/Association

  • Association: No

Fee Information

  • Association Fee Includes: None

Schools

  • Elementary School: Van Pelt
  • High School: Virginia
  • Middle Or Junior School: Virginia

Lot Info

  • Lot Size Sq Ft: 20037.6
  • Zoning: Residentia
  • Irrigation Water Rights: No

Multi Family

  • Above Grade Finished Area Units: Square Feet

Tax Info

  • Tax Annual Amount: 4386.81
  • Tax Lot: 67
  • Tax Map Number: 267 3 67
  • Tax Year: 2025

Map

Create a Home Valuation Report for This Property
The Home Valuation Report is an in-depth analysis detailing your home's value as well as a comparison with similar homes in the area

Tax History

We collect this data history from publicly available records. To have your information removed, we recommend requesting removal directly through your county’s website.

Year Tax Paid Tax Assessment Tax Assessment Total Assessment is a certain percentage of the fair market value that is determined by local assessors to be the total taxable value of land and additions on the property. Land Improvement
2025 $4,387 $471,700 $28,000 $443,700
2024 $261 $277,900 $22,500 $255,400
2023 $3,251 $277,900 $22,500 $255,400
2022 $261 $23,300 $22,500 $800
2021 $261 $23,300 $22,500 $800
2020 $273 $23,300 $22,500 $800
2019 $273 $23,300 $22,500 $800
2018 $136 $23,300 $22,500 $800
2016 -- $22,500 $0 $0
2015 -- $0 $0 $0
2014 -- $0 $0 $0
Source: Public Records

Property History

We collect this data history from publicly available records. To have your information removed, we recommend requesting removal directly through your county’s website.

Date Event Price List to Sale Price per Sq Ft
06/15/2026 06/15/26 Price Changed $639,900 -3.0% $190 / Sq Ft
03/05/2026 03/05/26 Price Changed $659,900 -2.2% $196 / Sq Ft
12/17/2025 12/17/25 Price Changed $674,900 -1.5% $200 / Sq Ft
09/20/2025 09/20/25 For Sale $685,000 -- $203 / Sq Ft
Source: Southwest Virginia Association of REALTORS®

Purchase History

We collect this data history from publicly available records. To have your information removed, we recommend requesting removal directly through your county’s website.

Date Type Sale Price Title Company
Interfamily Deed Transfer -- None Available
Warranty Deed $23,300 Attorney
Warranty Deed $142,000 --
Source: Public Records

Mortgage History

We collect this data history from publicly available records. To have your information removed, we recommend requesting removal directly through your county’s website.

Date Status Loan Amount Loan Type
Open $500,000 New Conventional
Closed $332,800 New Conventional
Previous Owner $10,000 Commercial
Previous Owner $5,940 Unknown
Previous Owner $14,000 Credit Line Revolving
Previous Owner $101,000 New Conventional
Source: Public Records

About the Listing Agent

Denise Blevins

eXp Realty

(276) 212-5663

Section Image

I'm Denise Blevins, a coal miner's daughter from southwest Virginia who absolutely loves this state and all it has to offer. Since 1995, I've combined the strong work ethic instilled by my parents, and my passion for life in Virginia, into giving my clients the most dedicated and effective real estate services possible.
I take pride in being a realtor who knows the value of investing the time it takes to truly understand each client's individual needs and desires so I can get you the right

Denise's Other Listings

  • 328 Winding Way Rd, Bristol, VA 24201

    $334,900 $35K PRICE DROP

    • 4 Beds
    • 3 Baths
    • 2,506 Sq Ft
    • 328 Winding Way Rd
    • Bristol, VA

    MORE SPACE THAN YOU EXPECT — and one-level living where you need it! This one-owner brick ranch in Bristol, Virginia offers an incredibly versatile floor plan with 4 bedrooms, 3 full baths, a finished walk-out basement, heated and cooled sunroom, oversized 24'24' detached garage and a level backyard—all just minutes from shopping, dining, medical facilities and Bristol's entertainment

    Denise Blevins eXp Realty

    Section Image
  • 175 Georgia St, Bristol, VA 24201

    $245,000

    • 2 Beds
    • 2 Baths
    • 1,256 Sq Ft
    • 175 Georgia St
    • Bristol, VA

    Contract fell thru due to NO FAULT of home or sellers! Amazing ONE OWNER, ONE LEVEL home sitting on 0.625 acre of LEVEL beautiful yard! This home has original hardwood floors and ceramic tile as well as an UPDATED KITCHEN with lots of cabinets, granite counter tops, stainless appliances (fridge, range, microwave and dishwasher) with a breakfast bar that opens into the dining room. There is a

    Denise Blevins eXp Realty

    Section Image
  • 11500 Meadowood Dr, Bristol, VA 24202

    $439,900

    • 3 Beds
    • 2 Baths
    • 1,983 Sq Ft
    • 11500 Meadowood Dr
    • Bristol, VA

    Better Than New – Immaculate One-Level Living in Wallace Meadows! Welcome to effortless living in this immaculate, one-level duplex (one side only) located at the end of a peaceful road in the highly sought-after Wallace Meadows subdivision in Bristol, VA. Built in 2015 but meticulously maintained & thoughtfully upgraded, this home offers better-than-new quality w/all the extras already in place.

    Denise Blevins eXp Realty

    Section Image
  • 1005 Russell St, Bristol, VA 24201

    $129,900 Under Contract

    • 3 Beds
    • 1 Bath
    • 1,344 Sq Ft
    • 1005 Russell St
    • Bristol, VA

    Charming one level home in the city of Bristol with 3 bedrooms, 1 full bath, eat-in kitchen, living room and laundry. New natural gas furnace; newer shingled roof, have been installed recently. Carpet in bedrooms and living room. Home has a new tankless water heater. Very convenient to all the city of Bristol has to offer - shopping, restaurants, Hard Rock Casino, Country Music Museum, and

    Denise Blevins eXp Realty

    Section Image
  • 20319 Wood Howell Rd, Bristol, VA 24202

    $274,900 $15K PRICE DROP

    • 3 Beds
    • 2 Baths
    • 1,580 Sq Ft
    • 20319 Wood Howell Rd
    • Bristol, VA

    ONE LEVEL home sitting on a little less than an acre lot with 3 bedrooms, 2 full baths along with living room, dining room, family room/den, kitchen open to living with a breakfast bar, walk-in laundry with tons of shelves for storage, and a split bedroom plan. Primary bedroom is spacious with a walk-in closet and full bath that has a jetted tub and separate shower. Flooring in primary bath is

    Denise Blevins eXp Realty

    Section Image
  • 21111 Campground Rd, Bristol, VA 24202

    $224,900 $25K PRICE DROP

    • 3 Beds
    • 1.5 Baths
    • 1,673 Sq Ft
    • 21111 Campground Rd
    • Bristol, VA

    Completely Remodeled 1949 Home on 0.8 Acre Level Lot in Washington County, VA! This charming 3-bed, 1.5-bath home offers approx 1,673 finished sq. ft. & sits on a spacious level 0.8-acre lot spanning three parcels. Full of character & modern updates, this beautifully remodeled home combines timeless charm with today's conveniences. The exterior features aluminum siding, a metal roof, covered

    Denise Blevins eXp Realty

    Section Image
  • 460 Vance St, Bristol, VA 24201

    $199,900 $25K PRICE DROP

    • 4 Beds
    • 1.5 Baths
    • 1,621 Sq Ft
    • 460 Vance St
    • Bristol, VA

    Step into timeless charm with this beautifully maintained 4–5 bedroom Cape Cod, tucked away on a quiet street in the City of Bristol. A welcoming covered front porch invites you inside to a cozy living room with fresh carpet and a bright, flowing layout perfect for everyday living. The spacious kitchen offers abundant cabinetry, an eat-in area, and a full suite of appliances—ideal for both casual

    Denise Blevins eXp Realty

    Section Image
  • Lot 7 Homestead Way, Abingdon, VA 24210

    $849,900 New Construction

    • 4 Beds
    • 3.5 Baths
    • 2,782 Sq Ft
    • Lot 7 Homestead Way
    • Abingdon, VA

    BUILDER WILL BUILD TO SUIT ON THIS PROPERTY! The rendering and all photos are an example. TO BE BUILT! Exciting Opportunity in Homestead Subdivision – Coming Soon! Introducing a stunning new home to be built in the desirable Homestead Subdivision, featuring first-floor living and an inviting open floor plan. Set on a picturesque 1.17-acre lot with beautiful views, this spacious residence will be

    Denise Blevins eXp Realty

    Section Image
  • 15324 Sun Valley Dr, Abingdon, VA 24210

    $539,900

    • 3 Beds
    • 4 Baths
    • 2,660 Sq Ft
    • 15324 Sun Valley Dr
    • Abingdon, VA

    Located just outside the charming town of Abingdon, this spacious one-level home offers the perfect blend of comfort, functionality, and breathtaking mountain views. Situated on just over 5 acres, the property includes a partial fenced pasture area ideal for livestock along with a large detached workshop, perfect for hobbyists, mechanics, or additional storage needs. The main level features an

    Denise Blevins eXp Realty

    Section Image

Source: Southwest Virginia Association of REALTORS®

MLS Number: 103470

APN: 267-3-67

Your Personal Tour Guide

Ask me questions while you tour the home.