
Gwen Giles
GOLDEN KEY REALTY
(478) 330-4485
237 Total Sales
1 in Vineville Historic District
$292,000 Price
Estimated Value: $198,888
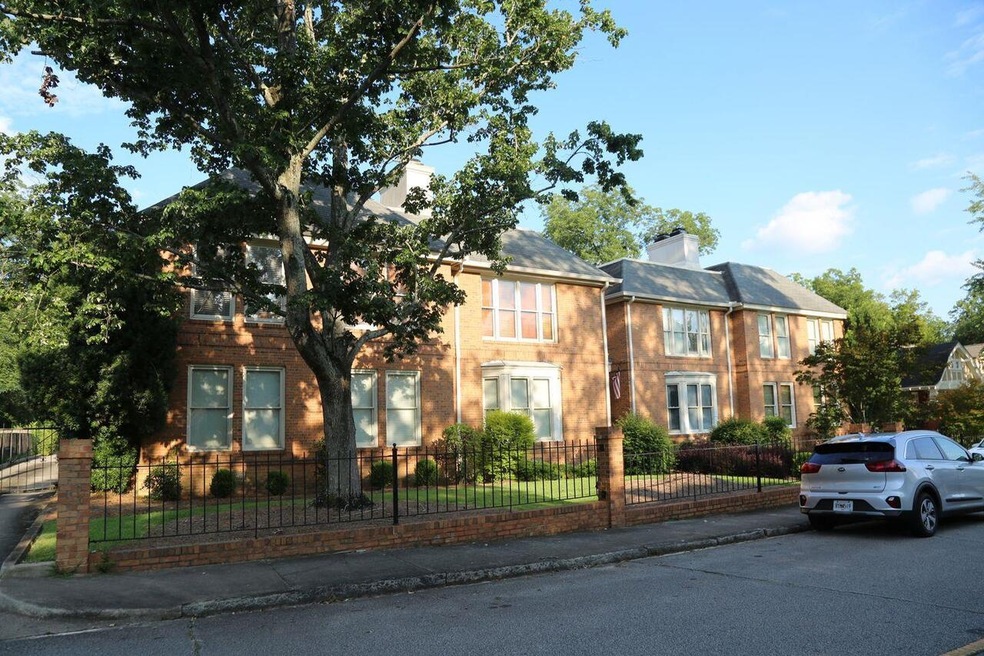
Don't miss this charming, low-maintenance home in the Historic Vineville Neighborhood! Beautifully updated, move-in ready spacious top floor condo. Recently restored hardwood floors and new carpeting. Kitchen features granite countertops, open shelving, stainless steel appliances and walk-in pantry. New lighting and fans throughout. Living room includes built-in bookshelves, 12' ceilings, and a beautiful gas fireplace. Gated parking and private courtyard. Lots of closet storage space throughout. Large master bedroom with walk-in closet and en suite bathroom with tile shower. Minutes from downtown and easy access to I-75/I-16.
Last Agent to Sell the Property
Jimmy Johnson
New Atlantic Realty Group Inc License #409766 Listed on: 08/06/2021
We collect this data history from publicly available records. To have your information removed, we recommend requesting removal directly through your county’s website.
Gwen Giles
GOLDEN KEY REALTY
(478) 330-4485
237 Total Sales
1 in Vineville Historic District
$292,000 Price
Kamerin Bazemore
Southern Classic Realtors
(478) 551-3579
597 Total Sales
6 in Vineville Historic District
$104K - $268K Price Range
Jessica Bowers
Georgia's Home Team Realty
(478) 245-5504
182 Total Sales
31 in Vineville Historic District
$105K - $420K Price Range
Ryan Willis
eXp Realty
(478) 900-3207
104 Total Sales
6 in Vineville Historic District
$276K - $689K Price Range
Hamilton Hirsh
GA PEACH MANAGEMENT LLC
(478) 245-5104
33 Total Sales
2 in Vineville Historic District
$329,000 Price Range
M. Gaylyn Cole
Fickling & Company, Inc.
(478) 216-1595
61 Total Sales
11 in Vineville Historic District
$223K - $342K Price Range
We collect this data history from publicly available records. To have your information removed, we recommend requesting removal directly through your county’s website.
| Date | Event | Price | List to Sale | Price per Sq Ft |
|---|---|---|---|---|
| 09/13/2021 09/13/21 | Sold | $140,000 | +0.1% | $89 / Sq Ft |
| 08/12/2021 08/12/21 | Pending | -- | -- | -- |
| 08/06/2021 08/06/21 | For Sale | $139,900 | -- | $89 / Sq Ft |
We collect this data history from publicly available records. To have your information removed, we recommend requesting removal directly through your county’s website.
| Year | Tax Paid | Tax Assessment Tax Assessment Total Assessment is a certain percentage of the fair market value that is determined by local assessors to be the total taxable value of land and additions on the property. | Land | Improvement |
|---|---|---|---|---|
| 2025 | $1,676 | $68,204 | $0 | $68,204 |
| 2024 | $1,732 | $68,204 | $0 | $68,204 |
| 2023 | $1,732 | $68,204 | $0 | $68,204 |
| 2022 | $1,674 | $48,355 | $0 | $48,355 |
| 2021 | $1,751 | $46,080 | $0 | $46,080 |
| 2020 | $1,789 | $46,080 | $0 | $46,080 |
| 2019 | $1,555 | $39,712 | $0 | $39,712 |
| 2018 | $2,161 | $39,712 | $0 | $39,712 |
| 2017 | $1,488 | $39,712 | $0 | $39,712 |
| 2016 | $1,374 | $39,712 | $0 | $39,712 |
| 2015 | $2,034 | $42,889 | $0 | $42,889 |
| 2014 | -- | $45,679 | $0 | $45,679 |
JJ
Seller's Agent in 2021
Jimmy Johnson
New Atlantic Realty Group Inc
Buyer's Agent in 2021
Marla Cole
Sheridan Solomon & Associates
(478) 808-7611
1 in this area
76 Total Sales
Source: Georgia MLS
MLS Number: 9028551
APN: P071-0665
Disclaimer: Certain information contained herein is derived from information provided by parties other than Homes.com. All information provided is deemed reliable, but is not guaranteed to be accurate and should be independently verified.
The data relating to real estate for sale on this web site comes in part from the Broker Reciprocity Program of Georgia MLS. Real estate listings held by brokerage firms other than Redfin are marked with the Broker Reciprocity logo and detailed information about them includes the name of the listing brokers. Information deemed reliable but not guaranteed. Copyright 2026 Georgia MLS. All rights reserved.
Ask me questions while you tour the home.