
Lisa Darragh
Brick & Mortar Northhampton
(413) 233-4004
69 Total Sales
1 in Longmeadow
$330,000 Price
Estimated Value: $270,000 - $297,000
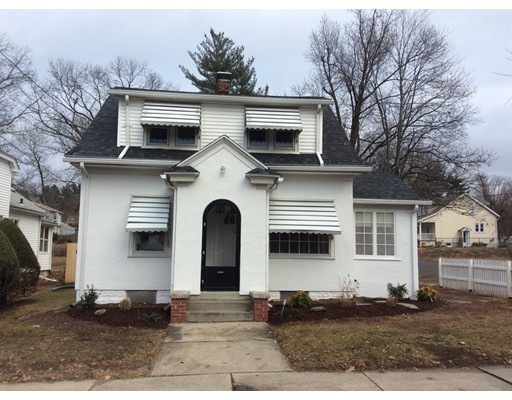
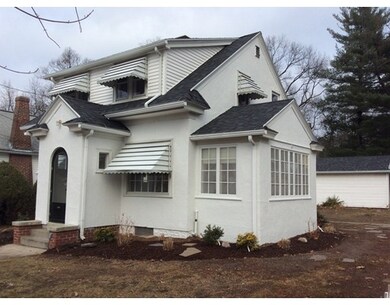
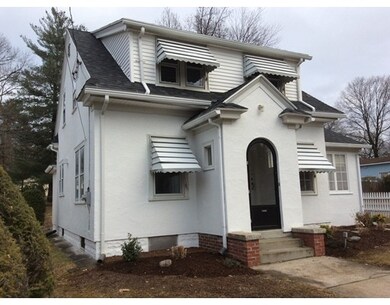
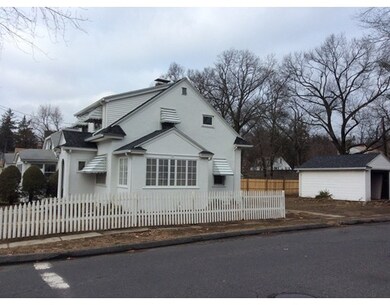
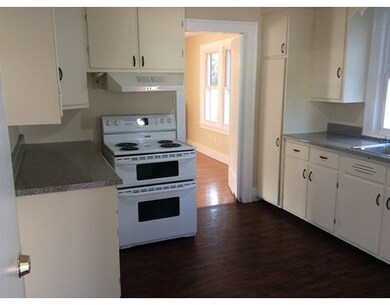
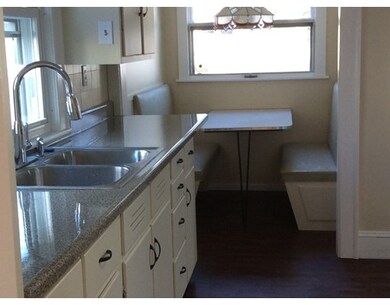
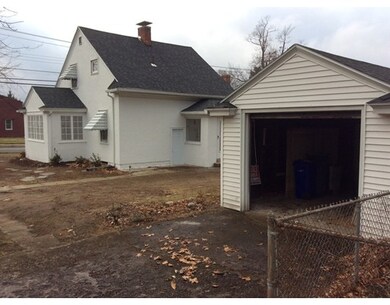
Make East Longmeadow your home for under $145,000. This home has recently been completely remodeled with new roof, new floors, new windows, and much more. Walk to Donut Dip, Pasquale's Ristorante, JB's Ice Cream, and all that North Main St has to offer. Magnificent back yard with outdoor fireplace. One car garage + additional off-street parking. Superb starter home. Make an offer today - this home won't be available long.
Last Agent to Sell the Property
Berkshire Hathaway HomeServices Realty Professionals Listed on: 12/07/2016
Last Buyer's Agent
Nichole Malloy
Keller Williams Realty License #452507865
Home Type
Single Family
Year Built
1931
Lot Details
6,970 Sq Ft Lot
We collect this data history from publicly available records. To have your information removed, we recommend requesting removal directly through your county’s website.
Lisa Darragh
Brick & Mortar Northhampton
(413) 233-4004
69 Total Sales
1 in Longmeadow
$330,000 Price
Joel Almonte
Five Stars Realty LLC
(413) 288-5878
21 Total Sales
1 in Longmeadow
$280,000 Price
Cheryl Malandrinos
HB Real Estate, LLC
(413) 314-2727
81 Total Sales
3 in Longmeadow
$361K - $422K Price Range
Dorothy Maiwald
HB Real Estate, LLC
(413) 779-8828
54 Total Sales
3 in Longmeadow
$305K - $917K Price Range
Karen Kopeski
Today Real Estate, Inc.
(413) 420-5422
82 Total Sales
2 in Longmeadow
$400K - $531K Price Range
Susan Lyons
HB Real Estate, LLC
(860) 901-1458
42 Total Sales
2 in Longmeadow
$470K - $882K Price Range
We collect this data history from publicly available records. To have your information removed, we recommend requesting removal directly through your county’s website.
| Date | Buyer | Sale Price | Title Company |
|---|---|---|---|
| $5,100,000 | None Available | ||
| Kimball Katherine | $190,000 | None Available | |
| Workers Cu | $4,750,000 | None Available | |
| Lussier Stephanie M | $155,000 | -- | |
| Donovan Cailin | $128,500 | -- |
We collect this data history from publicly available records. To have your information removed, we recommend requesting removal directly through your county’s website.
| Date | Status | Borrower | Loan Amount |
|---|---|---|---|
| Previous Owner | -- | $171,000 | |
| Previous Owner | Lussier Stephanie M | $124,000 | |
| Previous Owner | -- | $124,645 | |
| Previous Owner | Longmeadow Park Llc | $8,195,000 |
We collect this data history from publicly available records. To have your information removed, we recommend requesting removal directly through your county’s website.
| Date | Event | Price | List to Sale | Price per Sq Ft |
|---|---|---|---|---|
| 01/20/2017 01/20/17 | Sold | $128,500 | -11.3% | $114 / Sq Ft |
| 12/29/2016 12/29/16 | Pending | -- | -- | -- |
| 12/07/2016 12/07/16 | For Sale | $144,900 | -- | $128 / Sq Ft |
We collect this data history from publicly available records. To have your information removed, we recommend requesting removal directly through your county’s website.
| Year | Tax Paid | Tax Assessment Tax Assessment Total Assessment is a certain percentage of the fair market value that is determined by local assessors to be the total taxable value of land and additions on the property. | Land | Improvement |
|---|---|---|---|---|
| 2025 | $3,341 | $180,800 | $74,700 | $106,100 |
| 2024 | $3,211 | $173,200 | $74,700 | $98,500 |
| 2023 | $3,043 | $158,500 | $68,000 | $90,500 |
| 2022 | $2,901 | $143,000 | $61,800 | $81,200 |
| 2021 | $2,852 | $135,400 | $57,200 | $78,200 |
| 2020 | $2,745 | $131,700 | $57,200 | $74,500 |
| 2019 | $2,641 | $128,500 | $55,500 | $73,000 |
| 2018 | $2,582 | $123,300 | $55,500 | $67,800 |
| 2017 | $2,249 | $108,300 | $52,700 | $55,600 |
| 2016 | $2,623 | $124,200 | $56,900 | $67,300 |
| 2015 | $2,573 | $124,200 | $56,900 | $67,300 |
Seller's Agent in 2017
Chris Buendo
Berkshire Hathaway HomeServices Realty Professionals
(413) 575-9266
65 Total Sales
NM
Buyer's Agent in 2017
Nichole Malloy
Keller Williams Realty
Source: MLS Property Information Network (MLS PIN)
MLS Number: 72099719
APN: ELON-000002-000058-000033
Disclaimer: Certain information contained herein is derived from information provided by parties other than Homes.com. All information provided is deemed reliable, but is not guaranteed to be accurate and should be independently verified.
The property listing data and information, or the Images, set forth herein were provided to MLS Property Information Network, Inc. from third party sources, including sellers, lessors and public records, and were compiled by MLS Property Information Network, Inc. The property listing data and information, and the Images, are for the personal, non-commercial use of consumers having a good faith interest in purchasing or leasing listed properties of the type displayed to them and may not be used for any purpose other than to identify prospective properties which such consumers may have a good faith interest in purchasing or leasing. MLS Property Information Network, Inc. and its subscribers disclaim any and all representations and warranties as to the accuracy of the property listing data and information, or as to the accuracy of any of the Images, set forth herein.
Ask me questions while you tour the home.