NOT LISTED FOR SALE

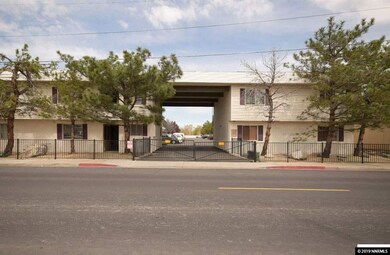
175 E Grove St Unit 4 Reno, NV 89502

The Grove Neighborhood

Estimated Value: $143,688

1 Bed
1 Bath
480 Sq Ft
1982 Built

Sale Details

Date Sold: November 14, 2019

Last sale price $76,000 $158 Per Sq Ft

Est. 89% increase in value since last sale

Current estimated payment $942 / mo

Highlights

  • Unit is on the top floor
  • Great Room
  • Landscaped
  • Clubhouse
  • Laundry Room
  • Level Lot

About This Home

As of November 2019

Perfect starter home or investment property! Great location near the new Park Lane development in MidTown; walk to the movie theatre, restaurants and shopping., Low HOA fee includes water and trash service, as well as building and landscape maintenance.

Last Agent to Sell the Property

Jack Cote'

RE/MAX Gold License #S.68742 Listed on: 11/01/2019

RE/MAX Gold

Last Buyer's Agent

Jim Elliott

RE/MAX Professionals-Reno License #S.59872

RE/MAX Professionals-Reno
Create a Home Valuation Report for This Property
The Home Valuation Report is an in-depth analysis detailing your home's value as well as a comparison with similar homes in the area

Property Details

Home Type

  • Condominium

Est. Annual Taxes

  • $299

Year Built

  • Built in 1982

HOA Fees

  • $103 Monthly HOA Fees

Home Design

  • Slab Foundation
  • Pitched Roof
  • Shingle Roof
  • Composition Roof
  • Wood Siding
  • Stick Built Home

Interior Spaces

  • 480 Sq Ft Home
  • 1-Story Property
  • Aluminum Window Frames
  • Great Room
  • Laminate Flooring
  • Laundry Room

Kitchen

  • Electric Oven
  • Electric Range
  • Disposal

Bedrooms and Bathrooms

  • 1 Bedroom
  • 1 Full Bathroom

Home Security

Parking

  • Parking Available
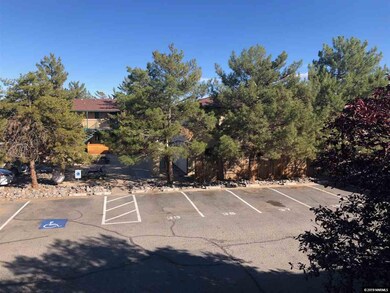
  • Common or Shared Parking
  • Assigned Parking

Schools

  • Loder Elementary School
  • Vaughn Middle School
  • Wooster High School

Utilities

  • Cooling System Mounted To A Wall/Window
  • Wall Furnace
  • Electric Water Heater
  • Internet Available
  • Phone Available
  • Cable TV Available

Additional Features

  • Landscaped
  • Unit is on the top floor

Listing and Financial Details

  • Assessor Parcel Number 01533104

Community Details

Overview

  • Association fees include insurance, utilities
  • $200 HOA Transfer Fee
  • Equus Association, Phone Number (775) 284-2050
  • Maintained Community
  • The community has rules related to covenants, conditions, and restrictions

Additional Features

  • Clubhouse
  • Fire and Smoke Detector

Property Details

Home Type

Condominium

Est. Annual Taxes

$299

Year Built

Built in 1982

Lot Details

0 Sq Ft Lot

HOA Fees

$103 per month

Listing Details

  • Year Built: 1982
  • Property Sub Type: Condominium
  • Property Type: Residential
  • Horses: No
  • Lot Features: Landscaped, Level
  • Road Frontage Type: Other
  • Security Features: Smoke Detector(s)
  • Association Amenities: Landscaping, Maintenance Grounds, Maintenance Structure, Parking, Clubhouse/Recreation Room
  • Association Fees: 103.0
  • Association Fee Frequency: Monthly
  • Association Fee Inclusions: Insurance, Utilities
  • Has H O A?: Yes
  • Co List Office Mls Id: 1514-o
  • Co List Office Phone: 775-787-3629
  • MLS Status: Closed
  • Standard Status: Closed
  • Directions: Virgnia/East on Grove
  • Has Cooling?: Yes
  • Has Fireplace?: No
  • Living Area: 480.0
  • Property Attached Yn: Yes
  • Contract Rent Control Y N2: No
  • Tax Legal Elementary School: Loder
  • Tax Legal Middle Or Junior School2: Vaughn
  • Tax Legal High School: Wooster
  • Tax Legal Tax Annual Amount: 298.8
  • Tax Legal Zoning4: MU
  • Association Community Association Y N3: Yes
  • Association Community Association Fee3: 103.0
  • Building Stories5: 1
  • Building Property Attached Y N: Yes
  • Building Home Warranty Y N: No
  • Lot Horse Y N2: No
  • Association Details Transfer Fee: 200.0
  • Lot Features Landscaped: Yes
  • Cooling Electric: Yes
  • Foundation Details Slab: Yes
  • Lot Features Level: Yes
  • Sewer Public Sewer: Yes
  • Special Information Covenants Conditions Restrictions Y N: Yes
  • Typeof Construction Site Stick- Built: Yes
  • Water Heater Electric5: Yes
  • Water Rights Water Rights Y N: No
  • Appliances Disposal: Yes
  • Security Features Smoke Detector(s): Yes
  • Association Amenities Maintenance Grounds: Yes
  • Association Amenities Clubhouse Recreation Room: Yes
  • Association Amenities Landscaping: Yes
  • Association Amenities Maintenance Structure: Yes
  • Association Community Association Fee Frequency3: Monthly
  • Association Details Management Company Name5: Equus
  • Appliances Electric Range: Yes
  • Association Details Management Company Phone5: 775-284-2050
  • Appliances Electric Oven: Yes
  • Special Features: None
  • Stories: 1

Interior Features

  • Appliances: Disposal, Electric Oven, Electric Range, Refrigerator
  • Flooring: Laminate
  • Full Bathrooms: 1
  • Total Bedrooms: 1
  • Window Features: Metal Frames
  • Interior Living Area4: 480.0
  • Interior Fireplace Y N: No
  • Living Room Features Great Room3: Yes
  • Kitchen Features Disposal2: Yes
  • Window Features Metal Frames: Yes
  • Flooring Laminate: Yes
  • Dining Room Features Great Room4: Yes
  • Cooling Wall Window Unit(s): Yes
  • Unit Level Top Floor: Yes
  • Laundry Features Common Area2: Yes

Exterior Features

  • Exterior Features: None
  • Roof: Composition, Pitched, Shingle
  • Stories: 1
  • Construction Type: Wood Siding
  • Foundation Details: Slab
  • Construction Materials Wood Siding: Yes
  • Roof Composition: Yes
  • Roof Pitched: Yes
  • Roof Shingle: Yes

Garage/Parking

  • Has Attached Garage?: No
  • Has Carport?: No
  • Has Attached Garage?: No
  • Parking Features: Assigned, None
  • Parking Information Garage Y N: No
  • Parking Information Carport Y N: No
  • Association Amenities Parking: Yes
  • Parking Features Assigned: Yes

Utilities

  • Utilities: Cable Available, Electricity Available, Internet Available, Phone Available, Sewer Available, Water Available, Cellular Coverage
  • Water Source: Public
  • Laundry Features: Common Area
  • Cooling: Electric, Wall/Window Unit(s)
  • Heating: Electric, Wall Furnace
  • Heating Yn: Yes
  • Sewer: Public Sewer
  • Utilities Cooling Y N3: Yes
  • Utilities Heating Y N3: Yes
  • Utilities Cable Available: Yes
  • Utilities Electricity Available: Yes
  • Utilities Phone Available: Yes
  • Utilities Sewer Available: Yes
  • Utilities Water Available: Yes
  • Utilities Internet Available: Yes
  • Water Source Public: Yes
  • Heating Electric4: Yes
  • Association Fee Includes Utilities: Yes
  • Heating Wall Furnace: Yes

Schools

  • Middle Or Junior School: Vaughn

Lot Info

  • Parcel Number: 01533104
  • Fencing: None
  • Zoning: MU

Tax Info

  • Tax Annual Amount: 298.8

MLS Schools

  • Elementary School: Loder
  • HighSchool: Wooster

Ownership History

We collect this data history from publicly available records. To have your information removed, we recommend requesting removal directly through your county’s website.

Date Name Owned For Owner Type

Purchase Details

Closed on
Jun 22, 2021
Sold by
Synergy Wealth Llc
Bought by
Current Estimated Value
$143,688

Home Financials for this Owner

Home Financials are based on the most recent Mortgage that was taken out on this home.
Original Mortgage
$5,837,000
Outstanding Balance
$5,156,369
Interest Rate
2.9%
Mortgage Type
Future Advance Clause Open End Mortgage
Estimated Equity
-$5,012,681

Purchase Details

Closed on
Jun 18, 2021
Sold by
Grove Street E-5 Trust and Grove Street C-1 Trust
Bought by
Ruby Red Investments Llc

Home Financials for this Owner

Home Financials are based on the most recent Mortgage that was taken out on this home.
Original Mortgage
$5,837,000
Outstanding Balance
$5,156,369
Interest Rate
2.9%
Mortgage Type
Future Advance Clause Open End Mortgage
Estimated Equity
-$5,012,681

Purchase Details

Listed on
Nov 1, 2019
Closed on
Nov 12, 2019
Sold by
Redei Laszlo and Redei Guillermina
Bought by
Browning Jonathan and Grove Street E 5 Trust
Seller's Agent
Jack Cote'
RE/MAX Gold
Buyer's Agent
Jim Elliott
RE/MAX Professionals-Reno
List Price
$89,890
Sold Price
$76,000
Premium/Discount to List
-$13,890
-15.45%

Home Financials for this Owner

Home Financials are based on the most recent Mortgage that was taken out on this home.
Avg. Annual Appreciation
9.71%

Purchase Details

Closed on
Mar 27, 2008
Sold by
King Kelley J
Bought by
Redei Laszlo and Redei Guillermina

Purchase Details

Closed on
Oct 6, 2006
Sold by
Grove Garden Condominiums Lp
Bought by
King Kelley J

Home Financials for this Owner

Home Financials are based on the most recent Mortgage that was taken out on this home.
Original Mortgage
$80,910
Interest Rate
9.5%
Mortgage Type
Unknown

Purchase Details

Closed on
Jul 14, 2005
Sold by
May Iii Llc
Bought by
Grove Garden Condominiums Lp

Home Financials for this Owner

Home Financials are based on the most recent Mortgage that was taken out on this home.
Original Mortgage
$3,900,000
Interest Rate
5.56%
Mortgage Type
Purchase Money Mortgage

Purchase Details

Closed on
May 3, 2004
Sold by
May Robert E and May Wanda J
Bought by
May Iii Llc
Source: Public Records

Home Values in the Area

Source: Public Records

Average Home Value in this Area


Source: Public Records

Agents Specializing in The Grove, NV

See All Agents

Purchase History

We collect this data history from publicly available records. To have your information removed, we recommend requesting removal directly through your county’s website.

Date Buyer Sale Price Title Company
$8,780,000 Ticor Title Reno
Ruby Red Investments Llc -- None Listed On Document
Browning Jonathan $76,000 First Centennial Ttl Co Of N
Redei Laszlo $45,000 Ticor Title Reno
King Kelley J $90,000 Founders Title Company Of Nv
Grove Garden Condominiums Lp $1,760,000 Stewart Title Of Northern Nv
May Iii Llc -- --
Source: Public Records

Mortgage History

We collect this data history from publicly available records. To have your information removed, we recommend requesting removal directly through your county’s website.

Date Status Borrower Loan Amount
Open $5,837,000
Previous Owner Ruby Red Investments Llc Series Aj $170,000
Previous Owner King Kelley J $80,910
Previous Owner Grove Garden Condominiums Lp $3,900,000
Source: Public Records

Property History

We collect this data history from publicly available records. To have your information removed, we recommend requesting removal directly through your county’s website.

Date Event Price List to Sale Price per Sq Ft
11/14/2019 11/14/19 Sold $76,000 -15.5% $158 / Sq Ft
11/01/2019 11/01/19 Pending -- -- --
11/01/2019 11/01/19 For Sale $89,890 -- $187 / Sq Ft
Source: Northern Nevada Regional MLS

Tax History

We collect this data history from publicly available records. To have your information removed, we recommend requesting removal directly through your county’s website.

Year Tax Paid Tax Assessment Tax Assessment Total Assessment is a certain percentage of the fair market value that is determined by local assessors to be the total taxable value of land and additions on the property. Land Improvement
2026 $261 $16,126 $7,700 $8,426
2025 $383 $16,371 $7,700 $8,671
2024 $383 $16,224 $7,088 $9,136
2023 $356 $14,884 $6,563 $8,322
2022 $331 $12,484 $5,250 $7,234
2021 $318 $12,006 $4,795 $7,211
2020 $307 $13,365 $5,950 $7,415
2019 $299 $12,211 $5,005 $7,206
2018 $282 $10,184 $3,045 $7,139
2017 $274 $9,430 $2,345 $7,085
2016 $269 $9,530 $2,170 $7,360
2015 $269 $9,376 $1,785 $7,591
2014 $261 $6,812 $1,225 $5,587
2013 -- $7,034 $1,120 $5,914
Source: Public Records

Agents Affiliated with this Home

  • Section Image
  • Section Image
See All Agents

Map

Source: Northern Nevada Regional MLS

MLS Number: 190016541

Northern Nevada Regional MLS

APN: 015-331-04

Your Personal Tour Guide

Ask me questions while you tour the home.