NOT LISTED FOR SALE

175 E Plumstead Ave Lansdowne, PA 19050

Estimated Value: $218,279 - $243,000

3 Beds
1.5 Baths
1,314 Sq Ft
$173/Sq Ft Est. Value

Sale Details

Date Sold: June 1, 2012

Last sale price $105,000 $80 Per Sq Ft

Est. 116% increase in value since last sale

Current estimated payment $1,611 / mo

66 Days on Market

Highlights

  • Wood Flooring
  • Attic
  • Stained Glass
  • Tudor Architecture
  • No HOA
  • 1 Car Attached Garage

About This Home

As of June 2012

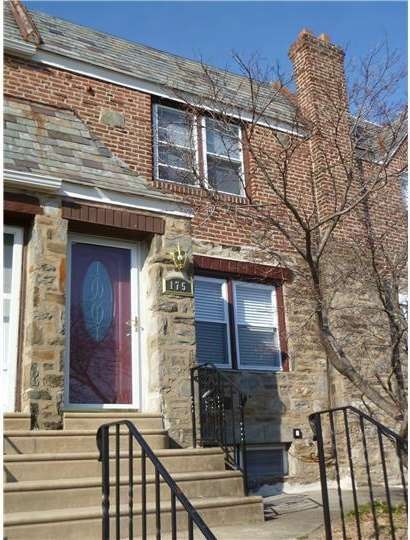
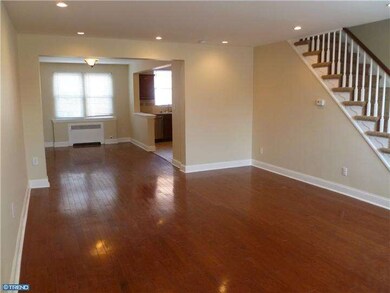
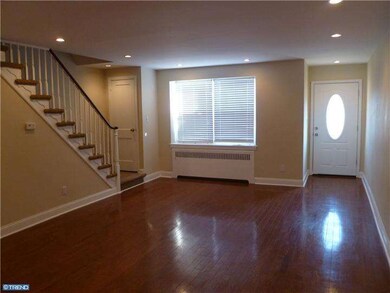
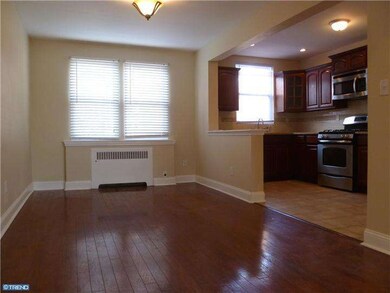

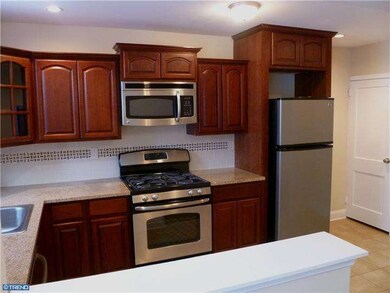
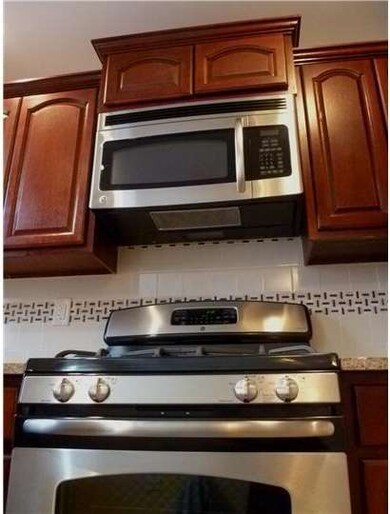
Stunning Total Rehab. Exceptional style, elegance & value!!! Stone, brick & slate exterior w/oval leaded glass front door. New L shaped kitchen w/raised panel cherry cabinets,crown molding, stainless appliances,granite tops,listello border ceramic backsplash, ceramic floor, & gooseneck faucet. Modern open air 1st fl. plan w/designer paints, 4" recessed lighting t/o & new cherry hardwood floors. New ceramic tile bath w/custom mosaic glass bead tile work, deep tub, skylight, matching espresso vanity & mirror set & brushed nickel fixtures-hardware. The main BR is oversized, has tons of closet space & mirrored glass doors. W/W carpet t/o the 2nd fl. The front of the bsmt is semi-finished w/a 1/4 bath to serve as a rec. room. Plus a washer/dryer hook-up & utility sink. The 18' width gives this home a comfortable & classic floor plan. Plus a 1 car garage w/steel roll up door. Ample street parking too! Not many like it for the price. Closing cost assist is negotiable w/a very strong offer. Spring has Sprung!!!

Last Agent to Sell the Property

Linda Tosto

(215) 284-2891 danmaneely71@gmail.com Liberty Bell Real Estate Brokerage LLC License #RS188317L Listed on: 02/19/2012

Liberty Bell Real Estate Brokerage LLC

Last Buyer's Agent

Tiffany Sellers

(888) 397-7352 pa.broker@exprealty.net EXP Realty, LLC

EXP Realty, LLC

Townhouse Details

Home Type

  • Townhome

Year Built

  • Built in 1942 | Remodeled in 2012

Lot Details

  • 1,476 Sq Ft Lot
  • Lot Dimensions are 18x82
  • South Facing Home
  • Sloped Lot
  • Property is in good condition

Parking

  • 1 Car Attached Garage
  • On-Street Parking

Home Design

  • Tudor Architecture
  • AirLite
  • Flat Roof Shape
  • Brick Exterior Construction
  • Stone Foundation
  • Stone Siding

Interior Spaces

  • 1,314 Sq Ft Home
  • Property has 2 Levels
  • Ceiling height of 9 feet or more
  • Replacement Windows
  • Stained Glass
  • Bay Window
  • Living Room
  • Dining Room
  • Finished Basement
  • Basement Fills Entire Space Under The House
  • Laundry on lower level
  • Attic

Kitchen

  • Built-In Range
  • Dishwasher
  • Disposal

Flooring

  • Wood
  • Wall to Wall Carpet
  • Tile or Brick

Bedrooms and Bathrooms

  • 3 Bedrooms

Eco-Friendly Details

  • Energy-Efficient Appliances

Outdoor Features

  • Patio
  • Exterior Lighting

Utilities

  • Heating System Uses Gas
  • Heating System Uses Natural Gas
  • Hot Water Heating System
  • 100 Amp Service
  • Natural Gas Water Heater

Community Details

  • No Home Owners Association
  • Lansdowne Subdivision

Listing and Financial Details

  • Tax Lot 089-000
  • Assessor Parcel Number 23-00-02625-00

Townhouse Details

Home Type

Townhome

Year Built

Built in 1942 | Remodeled in 2012

Lot Details

1,476 Sq Ft Lot

Parking

1

Listing Details

  • Property Type: Residential
  • Structure Type: Interior Row/Townhouse
  • Architectural Style: Tudor, Airlite
  • Ownership: Fee Simple
  • Exclusions: Staging Decorations - If Any.
  • Inclusions: Kitchen Appliances
  • New Construction: No
  • Story List: Lower 1, Main, Upper 1
  • Year Built: 1942
  • Year Renovated: 2012
  • Special Features: None
  • Property Sub Type: Townhouses

Interior Features

  • Appliances: Built-In Range, Dishwasher, Refrigerator, Disposal, Energy Efficient Appliances
  • Flooring Type: Wood, Fully Carpeted, Tile/Brick
  • Interior Amenities: Stain/Lead Glass
  • Window Features: Bay/Bow, Replacement
  • Fireplace: No
  • Wall Ceiling Types: 9'+ Ceilings
  • Entry Location: Living Room
  • Foundation Details: Stone
  • Levels Count: 2
  • Room List: Living Room, Dining Room, Primary Bedroom, Bedroom 2, Kitchen, Bedroom 1, Attic
  • Basement: Yes
  • Basement Type: Full, Fully Finished
  • Laundry Type: Lower Floor
  • Total Sq Ft: 1314
  • Living Area Sq Ft: 1314
  • Net Sq Ft: 1314.00
  • Price Per Sq Ft: 90.49
  • Above Grade Finished Sq Ft: 1314
  • Above Grade Finished Area Units: Square Feet

Beds/Baths

  • Bedrooms: 3
  • Total Bathrooms: 2
  • Full Bathrooms: 1
  • Half Bathrooms: 1
  • Upper Level Bathrooms: 1.00
  • Lower Levels Bathrooms: 1.00

Exterior Features

  • Other Structures: Above Grade
  • Construction Materials: Brick, Stone
  • Construction Completed: No
  • Exterior Features: Sidewalks, Street Lights, Exterior Lighting
  • Roof: Flat
  • Water Access: No
  • Waterfront: No
  • Water Oriented: No
  • Pool: No Pool
  • Tidal Water: No
  • Water View: No

Garage/Parking

  • Garage Spaces: 1.00
  • Garage: Yes
  • Parking Features: Street
  • Attached Garage Spaces: 1
  • Total Garage And Parking Spaces: 1
  • Type Of Parking: On Street, Attached Garage

Utilities

  • Central Air Conditioning: No
  • Electric Service: 100 Amp Service
  • Heating Fuel: Natural Gas
  • Heating Type: Gas, Hot Water
  • Heating: Yes
  • Hot Water: Natural Gas
  • Sewer/Septic System: Public Sewer
  • Water Source: Public

Condo/Co-op/Association

  • Condo Co-Op Association: No
  • HOA: No

Lot Info

  • Lot Features: Sloping
  • Lot Size Acres: 0.03
  • Lot Dimensions: 18X82
  • Lot Size Units: Square Feet
  • Lot Sq Ft: 1476.00
  • Outdoor Living Structures: Patio(s)
  • Property Condition: Good
  • Zoning: R-1

Rental Info

  • Vacation Rental: No

Tax Info

  • Assessor Parcel Number: 493793
  • Tax Annual Amount: 3588.00
  • Assessor Parcel Number: 23-00-02625-00
  • Tax Lot: 089-000
  • Tax Year: 2011

MLS Schools

  • School District Name: WILLIAM PENN

Ownership History

We collect this data history from publicly available records. To have your information removed, we recommend requesting removal directly through your county’s website.

Date Name Owned For Owner Type

Purchase Details

Listed on
Feb 19, 2012
Closed on
May 25, 2012
Sold by
Bought by
Seller's Agent
Linda Tosto
Liberty Bell Real Estate Brokerage LLC
Buyer's Agent
Tiffany Sellers
EXP Realty, LLC
List Price
$123,900
Sold Price
$105,000
Premium/Discount to List
-$18,900
-15.25%
Current Estimated Value
$227,070

Home Financials for this Owner

Home Financials are based on the most recent Mortgage that was taken out on this home.
Estimated Appreciation
$122,070
Avg. Annual Appreciation
5.61%
Original Mortgage
$101,750
Outstanding Balance
$69,644
Interest Rate
4.25%
Mortgage Type
FHA
Estimated Equity
$157,426

Purchase Details

Closed on
Jul 26, 2010
Sold by
Bought by

Home Financials for this Owner

Home Financials are based on the most recent Mortgage that was taken out on this home.
Original Mortgage
$54,000
Interest Rate
4.73%
Mortgage Type
New Conventional

Purchase Details

Closed on
Aug 16, 2009
Sold by
Bought by

Purchase Details

Closed on
Aug 11, 2009
Sold by
Bought by

Purchase Details

Closed on
Jun 21, 2002
Sold by
Bought by

Home Financials for this Owner

Home Financials are based on the most recent Mortgage that was taken out on this home.
Original Mortgage
$68,458
Interest Rate
6.92%
Mortgage Type
FHA

Purchase Details

Closed on
Apr 16, 1994
Sold by
Bought by

Home Financials for this Owner

Home Financials are based on the most recent Mortgage that was taken out on this home.
Original Mortgage
$47,000
Interest Rate
7.7%
Source: Public Records

Range of Values:

--
Value Increase
--
Percent Increase
--
Adjusted for Inflation
Collateral Analytics

Collateral Analytics Collateral Analytics AVMs (Automated Valuation Model) employ a number of statistical approaches combined with neighborhood-specific comparable selection guarantees the most up-to-date and precise valuations.

Not Available

Collateral Analytics does not have data for the current month. Please view the chart for historical values.

ICE

ICE Mortgage Technology ICE Mortgage Technology’s AVM (Automated Valuation Model) is a state-of-the-art online residential property valuation tool that provides a quick and accurate estimate of the value of almost any home in the U.S.

Not Available

ICE Mortgage Technology does not have data for the current month. Please view the chart for historical values.

First American

First American First American Data & Analytics’ next-generation AVM combines unrivaled data assets with a blended ensemble of valuation models to produce highly accurate, reliable valuations you can trust.

Not Available

First American does not have data for the current month. Please view the chart for historical values.

Quantarium

Quantarium Quantarium’s valuation service, repeatedly proven the industry’s most accurate and comprehensive, is supercharged with a self-learning and auto-tuning AI engine that continually becomes smarter and more accurate as it processes daily inputs from the industry’s leading RE data lake.

Not Available

Quantarium does not have data for the current month. Please view the chart for historical values.

Average Value
Not Available
List Price
Sold Price
Create a Home Valuation Report for This Property
The Home Valuation Report is an in-depth analysis detailing your home's value as well as a comparison with similar homes in the area

Home Values in the Area

Source: Public Records

Average Home Value in this Area


Source: Public Records

Purchase History

We collect this data history from publicly available records. To have your information removed, we recommend requesting removal directly through your county’s website.

Date Buyer Sale Price Title Company
$105,000 None Available
$54,000 None Available
-- None Available
-- None Available
$69,000 Ta Title
$37,099 Commonwealth Land Title Ins
Source: Public Records

Mortgage History

We collect this data history from publicly available records. To have your information removed, we recommend requesting removal directly through your county’s website.

Date Status Borrower Loan Amount
Open $101,750
Previous Owner $54,000
Previous Owner $68,458
Previous Owner $47,000
Source: Public Records

Property History

We collect this data history from publicly available records. To have your information removed, we recommend requesting removal directly through your county’s website.

Date Event Price List to Sale Price per Sq Ft
06/01/2012 06/01/12 Sold $105,000 -11.7% $80 / Sq Ft
04/25/2012 04/25/12 Pending -- -- --
03/25/2012 03/25/12 Price Changed $118,900 -0.8% $90 / Sq Ft
03/12/2012 03/12/12 Price Changed $119,900 -3.2% $91 / Sq Ft
02/19/2012 02/19/12 For Sale $123,900 -- $94 / Sq Ft
Source: Bright MLS

Tax History

We collect this data history from publicly available records. To have your information removed, we recommend requesting removal directly through your county’s website.

Year Tax Paid Tax Assessment Tax Assessment Total Assessment is a certain percentage of the fair market value that is determined by local assessors to be the total taxable value of land and additions on the property. Land Improvement
2026 $4,703 $106,800 $27,320 $79,480
2025 $4,397 $106,800 $27,320 $79,480
2024 $4,397 $106,800 $27,320 $79,480
2023 $4,192 $106,800 $27,320 $79,480
2022 $4,110 $106,800 $27,320 $79,480
2021 $6,172 $106,800 $27,320 $79,480
2020 $4,195 $63,970 $16,620 $47,350
2019 $4,125 $63,970 $16,620 $47,350
2018 $4,054 $63,970 $0 $0
2017 $3,965 $63,970 $0 $0
2016 $351 $63,970 $0 $0
2015 $358 $63,970 $0 $0
2014 $351 $63,970 $0 $0
Source: Public Records

Agents Affiliated with this Home

  • Section Image
  • Section Image
See All Agents

Map

Source: Bright MLS

MLS Number: 1003852126

Bright MLS

APN: 23-00-02625-00

Your Personal Tour Guide

Ask me questions while you tour the home.