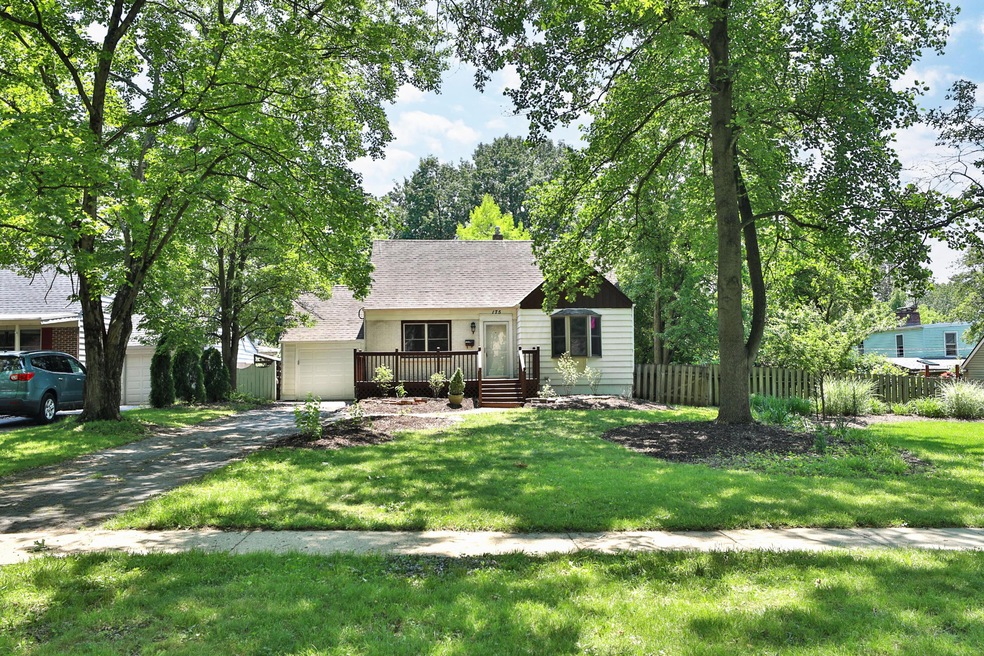
NOT LISTED FOR SALE

Estimated Value: $427,000 - $462,367

3 Beds
2 Baths
1,423 Sq Ft
$312/Sq Ft Est. Value

Sale Details

Date Sold: July 14, 2025

Last sale price $410,000 $288 Per Sq Ft

Est. 8% increase in value since last sale

Current estimated payment $3,122 / mo

3 Days on Market

Highlights

  • Cape Cod Architecture
  • Clubhouse
  • Wood Burning Stove
  • Colonial Hills Elementary School Rated A-
  • Deck
  • Wood Flooring

About This Home

As of July 2025

Welcome home to this Classic Cape Cod in desirable Colonial Hills! Large front deck adds to the charming curb appeal. Beautiful HW floors and crown molding in the living room. Kitchen features lots of cabinet and counter space and opens to the dining area and family room. An abundance of windows allows natural light to shine on this amazing space! Complete with a wood burning stove! Two generous sized bedrooms and full bath included on the entry level. Upstairs, you will find the spacious primary bedroom with a 2nd full bath! Don't miss the patio with built-in bread/pizza oven! Perfect for outdoor entertaining. Deep private yard with mature trees! Addl highlights include: tankless hot water heater '24, AC '20, solar panels '17! Wonderful community with mature trees, 2 parks, a creek, clubhouse & sporting areas, with planned events throughout the year. Prime location near the shops and restaurants of downtown Old Worthington!

Last Agent to Sell the Property

Cynthia MacKenzie

CYMACK Real Estate License #2003010759 Listed on: 06/14/2025

Last Buyer's Agent

Veronica Merkle

Berkshire Hathaway HS Calhoon License #2022007385

Berkshire Hathaway HS Calhoon
Create a Home Valuation Report for This Property
The Home Valuation Report is an in-depth analysis detailing your home's value as well as a comparison with similar homes in the area

Home Details

Home Type

  • Single Family

Est. Annual Taxes

  • $8,228

Year Built

  • Built in 1947

Lot Details

  • 12,632 Sq Ft Lot
  • Fenced Yard

Parking

  • 1 Car Attached Garage

Home Design

  • Cape Cod Architecture
  • Block Foundation

Interior Spaces

  • 1,423 Sq Ft Home
  • 1.5-Story Property
  • 1 Fireplace
  • Wood Burning Stove
  • Family Room
  • Basement Fills Entire Space Under The House
  • Laundry on lower level

Kitchen

  • Gas Range
  • Microwave
  • Dishwasher

Flooring

  • Wood
  • Ceramic Tile

Bedrooms and Bathrooms

Eco-Friendly Details

  • Green Energy Flooring

Outdoor Features

  • Deck
  • Patio

Utilities

  • Forced Air Heating and Cooling System
  • Heating System Uses Gas

Listing and Financial Details

  • Assessor Parcel Number 100-001803

Community Details

Recreation

  • Community Basketball Court
  • Park

Additional Features

  • No Home Owners Association
  • Clubhouse

Home Details

Home Type

Single Family

Est. Annual Taxes

$8,228

Year Built

Built in 1947

Lot Details

0.29 Acres

Parking

1

Listing Details

  • Type: Residential
  • Accessible Features: No
  • Year Built: 1947
  • Tax Year: 2024
  • Property Sub-Type: Single Family Residence
  • Reso Fencing: Fenced
  • Lot Size Acres: 0.29
  • Reso Association Amenities: Basketball Court, Clubhouse, Park
  • Co List Office Phone: 614-848-8877
  • MLS Status: Closed
  • Subdivision Name: Colonial Hills
  • Architectural Style: Cape Cod
  • ResoBuildingAreaSource: Realist
  • Reso Fireplace Features: Wood Burning Stove
  • Unit Levels: One and One Half
  • New Construction: No
  • Location Property Info List PriceSqFt: 281.03
  • Remarks Misc Hot Sheet Comments: new
  • Sewer:Public Sewer: Yes
  • Basement Basement YN2: Yes
  • Rooms LL Laundry: Yes
  • Rooms:Living Room: Yes
  • Air Conditioning Central: Yes
  • Interior Amenities Gas Range: Yes
  • Interior Amenities Microwave: Yes
  • Foundation:Block: Yes
  • Water Source Public Water Source: Yes
  • Interior Flooring CeramicPorcelain: Yes
  • Rooms Family RmNon Bsmt: Yes
  • Interior Amenities Dishwasher: Yes
  • CmplexSub Amenities Basketball Court: Yes
  • CmplexSub Amenities Park: Yes
  • CmplexSub Amenities Clubhouse: Yes
  • Accessory Dwelling Unit Existing Accessory Dwelling Unit: No
  • Fencing Fenced Yard: Yes
  • Levels One and One Half: Yes
  • Architectural Style Cape Cod: Yes
  • Common Walls No Common Walls: Yes
  • Fireplace Total Fireplaces: 1
  • Remarks Misc userdefined79: Welcome home to this Classic Cape Cod in desirable Colonial Hills! Large front deck adds to the charming curb appeal. Beautiful HW floors and crown molding in the living room. Kitchen features lots of cabinet and counter space and opens to the dining area and family room. An abundance of windows allows natural light to shine on this amazing space! Complete with a wood burning stove! Two generous sized bedrooms and full bath included on the entry level. Upstairs, you will find the spacious primary bedroom with a 2nd full bath! Don't miss the patio with built-in bread/pizza oven! Perfect for outdoor entertaining. Deep private yard with mature trees! Addl highlights include: tankless hot water heater '24, AC '20, solar panels '17! Wonderful community with mature trees, 2 parks, a creek, clubhouse & sporting areas, with planned events throughout the year. Prime location near the shops and restaurants of downtown Old Worthington!
  • Special Features: None
  • Property Sub Type: Detached

Interior Features

  • Entry Level Bedrooms: 2
  • Upstairs Bedrooms: 1
  • Upstairs 1 Full Bathrooms: 1
  • Entry Level Full Bathrooms: 1
  • Basement: Full
  • Entry Level Family Room: 1
  • Entry Level Living Room: 1
  • Utility Space (Downstairs 1): 1
  • Basement YN: Yes
  • Full Bathrooms: 2
  • Total Bedrooms: 3
  • Fireplaces: 1
  • Fireplace: Yes
  • Flooring: Wood, Ceramic/Porcelain, Renewable Green
  • Main Level Bedrooms: 2
  • General Property Info Baths FH: 2.0
  • Other Rooms:Dining Room: Yes
  • Basement Description:Full: Yes
  • Fireplace:Wood Burning Stove: Yes

Exterior Features

  • Common Walls: No Common Walls
  • Foundation Details: Block
  • Patio And Porch Features: Patio, Deck
  • Patio and Porch Features Patio: Yes
  • Patio and Porch Features Deck: Yes

Garage/Parking

  • Attached Garage: Yes
  • Garage Spaces: 1.0
  • Attached Garage: Yes
  • Parking Features: Attached Garage
  • Parking Features Attached Garage: Yes

Utilities

  • Sewer: Public Sewer
  • Heating: Forced Air
  • Cooling: Central Air
  • Cooling Y N: Yes
  • HeatingYN: Yes
  • Water Source: Public
  • Heating:Forced Air: Yes
  • Heating:Gas2: Yes

Condo/Co-op/Association

  • Association: No

Schools

  • Junior High Dist: WORTHINGTON CSD 2516 FRA CO.

Lot Info

  • Parcel Number: 100-001803
  • Lot Size Sq Ft: 12632.4

Tax Info

  • Tax Annual Amount: 8228.0

Ownership History

We collect this data history from publicly available records. To have your information removed, we recommend requesting removal directly through your county’s website.

Date Name Owned For Owner Type

Purchase Details

Listed on
Jun 14, 2025
Closed on
Jul 11, 2025
Sold by
Mortman David
Bought by
Seller's Agent
Cynthia MacKenzie
CYMACK Real Estate
Buyer's Agent
Veronica Merkle
Berkshire Hathaway HS Calhoon
List Price
$399,900
Sold Price
$410,000
Premium/Discount to List
$10,100
2.53%
Views
74
Current Estimated Value
$443,592

Home Financials for this Owner

Home Financials are based on the most recent Mortgage that was taken out on this home.
Estimated Appreciation
$33,592
Avg. Annual Appreciation
7.28%
Original Mortgage
$295,000
Outstanding Balance
$292,181
Interest Rate
6.85%
Mortgage Type
New Conventional
Estimated Equity
$151,411

Purchase Details

Closed on
Jul 28, 2023
Sold by
Campbell-Kibler Kathryn
Bought by
Mortman David

Purchase Details

Closed on
Jun 9, 2006
Sold by
Dunaj Matt and Dunaj Laura A
Bought by
Martinkus Amy

Home Financials for this Owner

Home Financials are based on the most recent Mortgage that was taken out on this home.
Original Mortgage
$172,000
Interest Rate
6.68%
Mortgage Type
Fannie Mae Freddie Mac

Purchase Details

Closed on
Jan 24, 2006
Sold by
Wells Fargo Bank Na
Bought by
Deutsche Bank National Trust Co

Home Financials for this Owner

Home Financials are based on the most recent Mortgage that was taken out on this home.
Original Mortgage
$168,750
Interest Rate
6.37%
Mortgage Type
Purchase Money Mortgage

Purchase Details

Closed on
Aug 15, 2005
Sold by
Hay Aaron and Mortgage Electronic Registrati
Bought by
Wells Fargo Bank Na

Purchase Details

Closed on
Jun 14, 2001
Sold by
Hud
Bought by
Hay Aaron

Home Financials for this Owner

Home Financials are based on the most recent Mortgage that was taken out on this home.
Original Mortgage
$113,400
Interest Rate
7.18%

Purchase Details

Closed on
Feb 21, 2001
Sold by
Wheatley James M and Principal Residential Mtg Inc
Bought by
Hud

Purchase Details

Closed on
May 28, 1996
Sold by
Needles Christopher R
Bought by
Wheatley James M and Wheatley Cissy

Purchase Details

Closed on
Feb 3, 1993

Purchase Details

Closed on
Jan 1, 1987
Source: Public Records

Home Values in the Area

Source: Public Records

Average Home Value in this Area


Source: Public Records

Agents Specializing in Worthington, OH

See All Agents

Purchase History

We collect this data history from publicly available records. To have your information removed, we recommend requesting removal directly through your county’s website.

Date Buyer Sale Price Title Company
$410,000 Northwest Select Title
Mortman David -- None Listed On Document
Martinkus Amy $215,000 None Available
Deutsche Bank National Trust Co $140,000 Accutitle Agency Inc
Dunaj Matt $140,000 Accutitle Agency Inc
Wells Fargo Bank Na $130,500 Independent
Hay Aaron $126,010 Contract Processing & Title
Hud $95,000 --
Wheatley James M $108,750 --
-- $103,000 --
-- $62,000 --
Source: Public Records

Mortgage History

We collect this data history from publicly available records. To have your information removed, we recommend requesting removal directly through your county’s website.

Date Status Borrower Loan Amount
Open $295,000
Previous Owner Mortman David $90,450
Previous Owner Mortman David $172,000
Previous Owner Martinkus Amy $172,000
Previous Owner Dunaj Matt $168,750
Previous Owner Hay Aaron $162,000
Previous Owner Hay Aaron $113,400
Source: Public Records

Property History

We collect this data history from publicly available records. To have your information removed, we recommend requesting removal directly through your county’s website.

Date Event Price List to Sale Price per Sq Ft
07/14/2025 07/14/25 Sold $410,000 +2.5% $288 / Sq Ft
06/14/2025 06/14/25 For Sale $399,900 -- $281 / Sq Ft
Source: Columbus and Central Ohio Regional MLS

Tax History

We collect this data history from publicly available records. To have your information removed, we recommend requesting removal directly through your county’s website.

Year Tax Paid Tax Assessment Tax Assessment Total Assessment is a certain percentage of the fair market value that is determined by local assessors to be the total taxable value of land and additions on the property. Land Improvement
2025 $8,228 $129,650 $50,790 $78,860
2024 $8,228 $129,650 $50,790 $78,860
2023 $7,879 $129,650 $50,790 $78,860
2022 $7,469 $98,210 $30,660 $67,550
2021 $6,907 $98,210 $30,660 $67,550
2020 $6,660 $98,210 $30,660 $67,550
2019 $6,187 $82,570 $30,660 $51,910
2018 $5,679 $82,570 $30,660 $51,910
2017 $5,460 $82,570 $30,660 $51,910
2016 $5,358 $73,330 $18,240 $55,090
2015 $5,225 $73,330 $18,240 $55,090
2014 $5,357 $73,330 $18,240 $55,090
2013 $2,424 $66,675 $16,590 $50,085
Source: Public Records

Agents Affiliated with this Home

  • Section Image
  • Section Image
See All Agents

Map

Source: Columbus and Central Ohio Regional MLS

MLS Number: 225021227

Columbus and Central Ohio Regional MLS

APN: 100-001803

Your Personal Tour Guide

Ask me questions while you tour the home.