
Christy Mitchell
Responds Quickly
Great Smokys Realty
(854) 204-4145
142 Total Sales
1 in Andrews
$28,500 Price

Estimated Value: $330,819 - $612,000
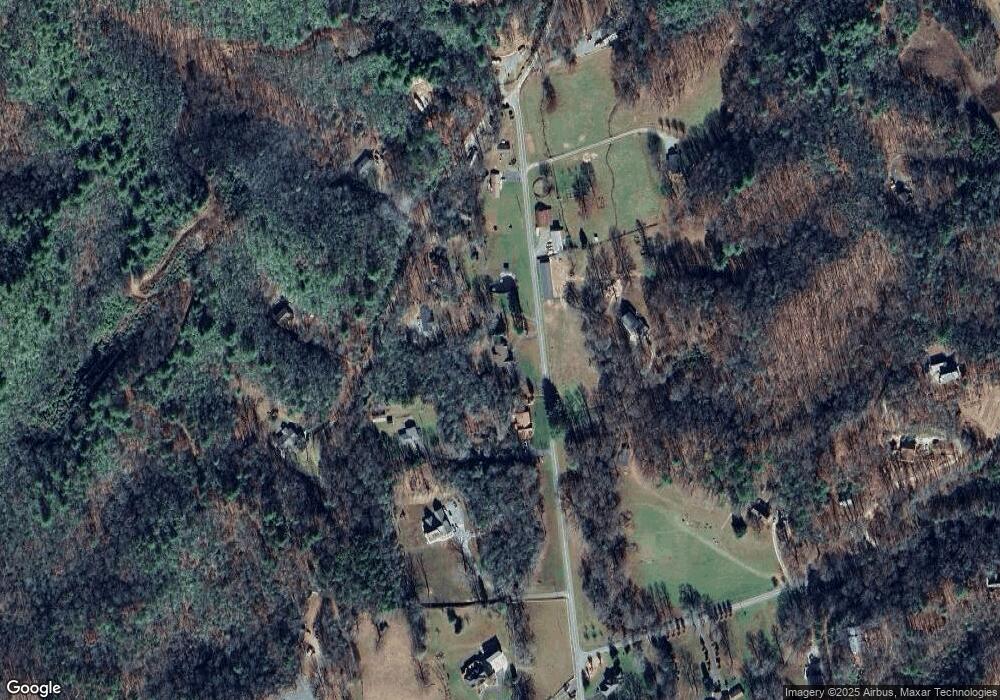
Immaculate Custom Home located in Healy Fields, Beautiful setting of residential homes and small horse farms. Single level home on level lot with creek in back. 3 Bedroom, 2 Bath, office, formal dining rm, living rm with Gas log Fireplace, breakfast area off kitchen, hardwood floors, screened porch, finished 2 car garage, park like setting, 9 foot ceilings thruout, tastefully decorated.
Last Agent to Sell the Property
John Hatchett Jr
REALTY OF MURPHY License #181113 Listed on: 06/01/2014
Last Buyer's Agent
Imagean Adams
Ralph L Crisp Realty License #26962
We collect this data history from publicly available records. To have your information removed, we recommend requesting removal directly through your county’s website.
Christy Mitchell
Great Smokys Realty
(854) 204-4145
142 Total Sales
1 in Andrews
$28,500 Price
Candy Wood
Keller Williams Great Smokies
(828) 538-2233
161 Total Sales
3 in Andrews
$236K - $1.1M Price Range
Donna Srabian Team
REMAX Town & Country - Murphy
(828) 532-3513
397 Total Sales
31 in Andrews
$18K - $385K Price Range
Jeffrey Willson
Vignette Realty, LLC
(828) 392-6435
73 Total Sales
1 in Andrews
$385,000 Price
Melissa Stillwell
Keller Williams - Great Smokies - Bc
(828) 882-2305
115 Total Sales
15 in Andrews
$222K - $385K Price Range
Sonya Reid
Appalachian Land Company
(828) 360-8243
203 Total Sales
30 in Andrews
$40K - $490K Price Range
We collect this data history from publicly available records. To have your information removed, we recommend requesting removal directly through your county’s website.
| Date | Buyer | Sale Price | Title Company |
|---|---|---|---|
| $229,000 | None Available | ||
| $45,000 | -- |
We collect this data history from publicly available records. To have your information removed, we recommend requesting removal directly through your county’s website.
| Date | Status | Borrower | Loan Amount |
|---|---|---|---|
| Open | $35,000 | ||
| Previous Owner | $194,000 | ||
| Previous Owner | $198,400 |
We collect this data history from publicly available records. To have your information removed, we recommend requesting removal directly through your county’s website.
| Date | Event | Price | List to Sale | Price per Sq Ft |
|---|---|---|---|---|
| 11/14/2014 11/14/14 | Sold | $229,000 | -9.3% | -- |
| 10/15/2014 10/15/14 | Pending | -- | -- | -- |
| 06/01/2014 06/01/14 | For Sale | $252,500 | -- | -- |
We collect this data history from publicly available records. To have your information removed, we recommend requesting removal directly through your county’s website.
| Year | Tax Paid | Tax Assessment Tax Assessment Total Assessment is a certain percentage of the fair market value that is determined by local assessors to be the total taxable value of land and additions on the property. | Land | Improvement |
|---|---|---|---|---|
| 2025 | $1,383 | $195,490 | $0 | $0 |
| 2024 | $14 | $195,490 | $0 | $0 |
| 2023 | $1,373 | $195,490 | $0 | $0 |
| 2022 | $1,373 | $195,490 | $0 | $0 |
| 2021 | $1,158 | $195,490 | $13,000 | $182,490 |
| 2020 | $1,080 | $195,490 | $0 | $0 |
| 2019 | $1,133 | $182,760 | $0 | $0 |
| 2018 | $1,067 | $171,380 | $0 | $0 |
| 2017 | $1,067 | $171,380 | $0 | $0 |
| 2016 | $1,067 | $171,380 | $0 | $0 |
| 2015 | $1,067 | $171,380 | $23,600 | $147,780 |
| 2012 | -- | $171,380 | $23,600 | $147,780 |
J
Seller's Agent in 2014
John Hatchett Jr
REALTY OF MURPHY
I
Buyer's Agent in 2014
Imagean Adams
Ralph L Crisp Realty
Source: Hive MLS
MLS Number: 98528382
APN: 5546-01-07-1077-000
Disclaimer: Certain information contained herein is derived from information provided by parties other than Homes.com. All information provided is deemed reliable, but is not guaranteed to be accurate and should be independently verified.
The data relating to real estate on this web site comes in part from the Internet Data Exchange program of Hive MLS LLC. All information is deemed reliable but not guaranteed and should be independently verified. All properties are subject to prior sale, change, or withdrawal. Neither listing broker(s) nor Homesnap, Inc. shall be responsible for any typographical errors, misinformation, or misprints, and shall be held totally harmless from any damages arising from reliance upon these data. ©2026 Hive MLS LLC
Ask me questions while you tour the home.