
Jake Tibstra
Looking Glass Realty, Connestee Falls
(708) 729-5739
85 Total Sales
1 in Pisgah Forest
$403,000 Price
Estimated Value: $294,000 - $328,026
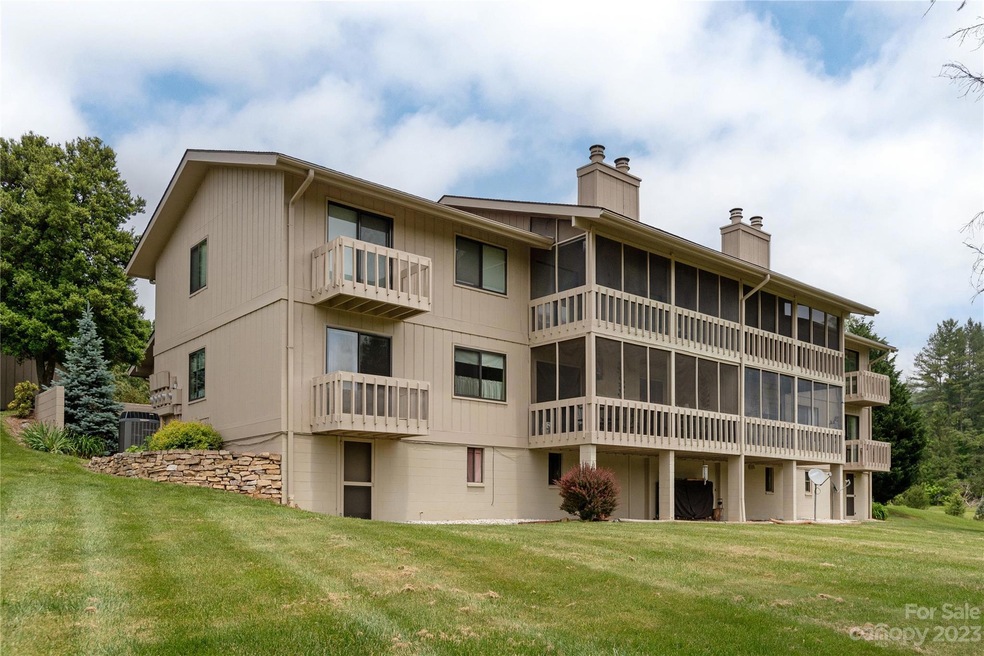
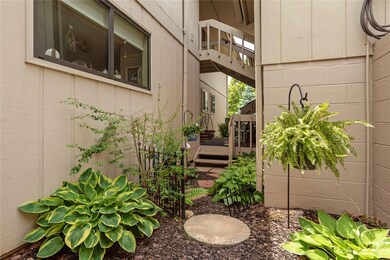
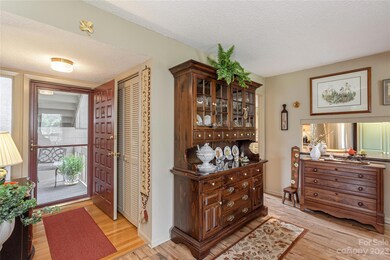
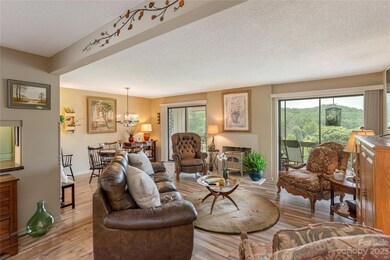
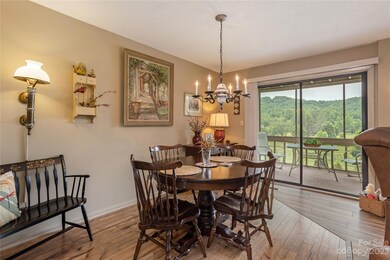
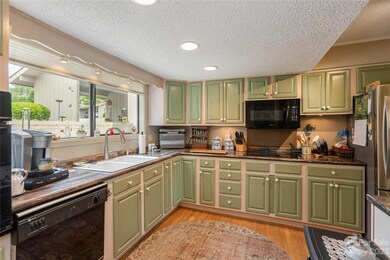
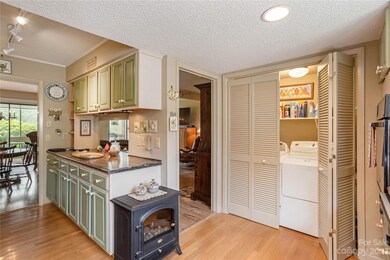
Sit back and relax from this well-maintained condo located in Pisgah Forest just outside Brevard, one of America's Coolest Small Towns. Some of the best hiking and biking in the country is minutes away inside Pisgah National Forest! You'll love the inviting interior of this condo with newer flooring, refreshed kitchen, spacious bedrooms and a fantastic screened porch and balcony to take in the mountain views! Vermont Castings stove in the living room to take the chill off of mountain evenings. The unit comes with a single carport and additional, shared parking is available. Tremendous storage options as well and all right here at 175 Glen Cannon Point!
Last Agent to Sell the Property
Sandra Purcell & Associates License #234917 Listed on: 05/22/2023
We collect this data history from publicly available records. To have your information removed, we recommend requesting removal directly through your county’s website.
Jake Tibstra
Looking Glass Realty, Connestee Falls
(708) 729-5739
85 Total Sales
1 in Pisgah Forest
$403,000 Price
Nathan Kelly
Town and Mountain Realty
(828) 672-3613
111 Total Sales
3 in Pisgah Forest
$591K - $710K Price Range
Grady Bradshaw
Preferred Properties
(828) 523-8710
72 Total Sales
2 in Pisgah Forest
$78K - $314K Price Range
Jordan Clark
Looking Glass Realty, Connestee Falls
(828) 521-0541
152 Total Sales
6 in Pisgah Forest
$150K - $965K Price Range
Jason Jacques
BluAxis Realty
(828) 522-9845
50 Total Sales
8 in Pisgah Forest
$85K - $870K Price Range
Nathan Smith
Heartwood Realty LLC
(828) 759-5344
46 Total Sales
1 in Pisgah Forest
$815,000 Price
We collect this data history from publicly available records. To have your information removed, we recommend requesting removal directly through your county’s website.
| Date | Buyer | Sale Price | Title Company |
|---|---|---|---|
| $315,500 | None Listed On Document | ||
| $92,000 | -- |
We collect this data history from publicly available records. To have your information removed, we recommend requesting removal directly through your county’s website.
| Date | Status | Borrower | Loan Amount |
|---|---|---|---|
| Previous Owner | $77,500 |
We collect this data history from publicly available records. To have your information removed, we recommend requesting removal directly through your county’s website.
| Date | Event | Price | List to Sale | Price per Sq Ft |
|---|---|---|---|---|
| 07/14/2023 07/14/23 | Sold | $315,500 | -4.1% | $235 / Sq Ft |
| 06/03/2023 06/03/23 | Price Changed | $329,000 | -6.0% | $245 / Sq Ft |
| 05/22/2023 05/22/23 | For Sale | $349,900 | -- | $260 / Sq Ft |
We collect this data history from publicly available records. To have your information removed, we recommend requesting removal directly through your county’s website.
| Year | Tax Paid | Tax Assessment Tax Assessment Total Assessment is a certain percentage of the fair market value that is determined by local assessors to be the total taxable value of land and additions on the property. | Land | Improvement |
|---|---|---|---|---|
| 2025 | $1,442 | $300,140 | $10,000 | $290,140 |
| 2024 | $988 | $150,150 | $10,000 | $140,150 |
| 2023 | $988 | $150,150 | $10,000 | $140,150 |
| 2022 | $988 | $150,150 | $10,000 | $140,150 |
| 2021 | $981 | $150,150 | $10,000 | $140,150 |
| 2020 | $1,033 | $148,450 | $0 | $0 |
| 2019 | $1,026 | $148,450 | $0 | $0 |
| 2018 | $840 | $148,450 | $0 | $0 |
| 2017 | $840 | $148,450 | $0 | $0 |
| 2016 | $817 | $148,450 | $0 | $0 |
| 2015 | $837 | $200,230 | $75,000 | $125,230 |
| 2014 | $837 | $200,230 | $75,000 | $125,230 |
Seller's Agent in 2023
Jeremy Purcell
Sandra Purcell & Associates
(828) 553-3236
116 Total Sales
Seller Co-Listing Agent in 2023
Sandra Purcell
Sandra Purcell & Associates
(828) 553-1667
44 Total Sales
Buyer's Agent in 2023
R. Eldon Strunk
H Scott & Associates
(843) 323-2426
19 Total Sales
Source: Canopy MLS
MLS Number: 4033438
APN: 8596-70-8688-441
Disclaimer: Certain information contained herein is derived from information provided by parties other than Homes.com. All information provided is deemed reliable, but is not guaranteed to be accurate and should be independently verified.
All data is obtained from various sources and may not have been verified by broker or MLS GRID. Supplied Open House Information is subject to change without notice. All information should be independently reviewed and verified for accuracy. Properties may or may not be listed by the office/agent presenting the information. Some IDX listings have been excluded from this website.
Based on information submitted to the MLS GRID
Listings courtesy of Canopy MLS as distributed by MLS GRID
Ask me questions while you tour the home.