
John Toomey
New View Realty
(828) 818-8785
24 Total Sales
2 in Mill Spring
$15K - $149K Price Range
Estimated Value: $1,046,000 - $1,085,000
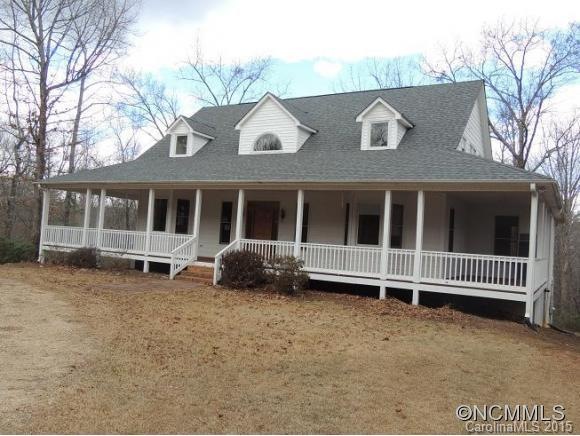
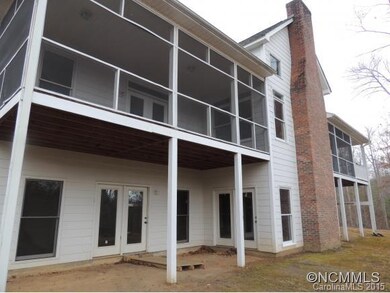
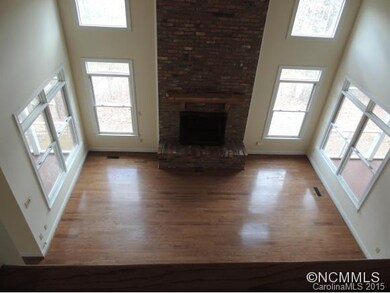
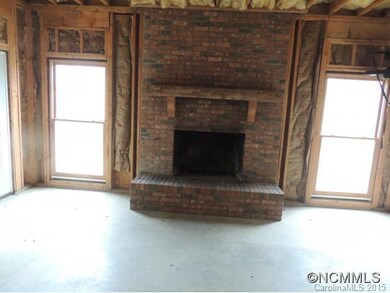
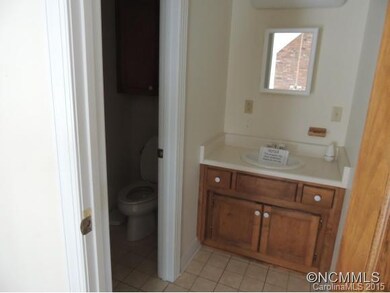
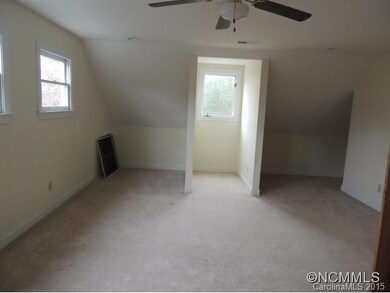
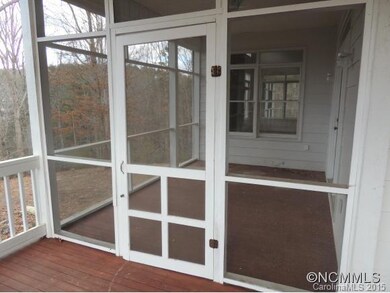
Home located in prestigious Lake Adger community. Great room with cathedral ceiling and fireplace. Large master bedroom with attached bath. Two screened porches. Wrap around porch. Basement is partially finished with bath and beddroom. Basement also has fireplace and lots of windows.
Last Agent to Sell the Property
Barbara Atchley
Purple Martin Realty, Inc. License #111985 Listed on: 01/29/2015
We collect this data history from publicly available records. To have your information removed, we recommend requesting removal directly through your county’s website.
John Toomey
New View Realty
(828) 818-8785
24 Total Sales
2 in Mill Spring
$15K - $149K Price Range
Jody Hoffman
Rinehart Realty Corporation
(855) 711-6928
13 Total Sales
1 in Mill Spring
$49,500 Price
Derrick Erb
DRG Homes & Land
(828) 519-5136
18 Total Sales
1 in Mill Spring
$112,500 Price
Leigh Ann Hill
Main Street Realty Group LLC
(828) 202-1360
66 Total Sales
1 in Mill Spring
$145,100 Price
Julie Mallett
Howard Hanna Beverly-Hanks
(865) 500-4177
108 Total Sales
1 in Mill Spring
$53,000 Price
Sandy Campbell
Asheworth Group WNC Real Estate LLC
(561) 933-5362
94 Total Sales
1 in Mill Spring
$260,000 Price
We collect this data history from publicly available records. To have your information removed, we recommend requesting removal directly through your county’s website.
| Date | Buyer | Sale Price | Title Company |
|---|---|---|---|
| -- | -- | ||
| Federal Home Loan Mtg Corp | $351,900 | -- | |
| Federal Home Loan Mtg Corp | -- | -- | |
| Federal Home Loan Mtg Corp | -- | -- |
We collect this data history from publicly available records. To have your information removed, we recommend requesting removal directly through your county’s website.
| Date | Status | Borrower | Loan Amount |
|---|---|---|---|
| Open | $479,000 | ||
| Closed | Johnson Stacey A | $265,000 | |
| Previous Owner | Boyce Jerome R | $150,000 | |
| Previous Owner | Boyce Jerome R | $360,000 |
We collect this data history from publicly available records. To have your information removed, we recommend requesting removal directly through your county’s website.
| Date | Event | Price | List to Sale | Price per Sq Ft |
|---|---|---|---|---|
| 04/20/2015 04/20/15 | Sold | $269,698 | +1.8% | $79 / Sq Ft |
| 02/06/2015 02/06/15 | Pending | -- | -- | -- |
| 01/29/2015 01/29/15 | For Sale | $265,000 | -- | $78 / Sq Ft |
We collect this data history from publicly available records. To have your information removed, we recommend requesting removal directly through your county’s website.
| Year | Tax Paid | Tax Assessment Tax Assessment Total Assessment is a certain percentage of the fair market value that is determined by local assessors to be the total taxable value of land and additions on the property. | Land | Improvement |
|---|---|---|---|---|
| 2026 | $4,889 | $133,502 | $24,500 | $109,002 |
| 2025 | $4,889 | $133,502 | $24,500 | $109,002 |
| 2024 | $4,211 | $80,200 | $16,500 | $63,700 |
| 2023 | $4,231 | $80,200 | $16,500 | $63,700 |
| 2022 | $4,281 | $80,200 | $16,500 | $63,700 |
| 2021 | $4,281 | $80,200 | $16,500 | $63,700 |
| 2020 | $4,281 | $80,200 | $16,500 | $63,700 |
| 2019 | $4,488 | $83,760 | $16,500 | $67,260 |
| 2018 | $4,513 | $83,760 | $16,500 | $67,260 |
| 2017 | $4,047 | $83,760 | $16,500 | $67,260 |
| 2016 | $4,155 | $83,760 | $16,500 | $67,260 |
| 2015 | $4,155 | $83,760 | $16,500 | $67,260 |
| 2014 | $3,607 | $75,380 | $11,000 | $64,380 |
BA
Seller's Agent in 2015
Barbara Atchley
Purple Martin Realty, Inc.
Buyer's Agent in 2015
Lori Gonce
Apple Country Realty LLC
(828) 388-0824
99 Total Sales
Source: Canopy MLS
MLS Number: CARNCM576764
APN: P55-305
Disclaimer: Certain information contained herein is derived from information provided by parties other than Homes.com. All information provided is deemed reliable, but is not guaranteed to be accurate and should be independently verified.
All data is obtained from various sources and may not have been verified by broker or MLS GRID. Supplied Open House Information is subject to change without notice. All information should be independently reviewed and verified for accuracy. Properties may or may not be listed by the office/agent presenting the information. Some IDX listings have been excluded from this website.
Based on information submitted to the MLS GRID
Listings courtesy of Canopy MLS as distributed by MLS GRID
Ask me questions while you tour the home.