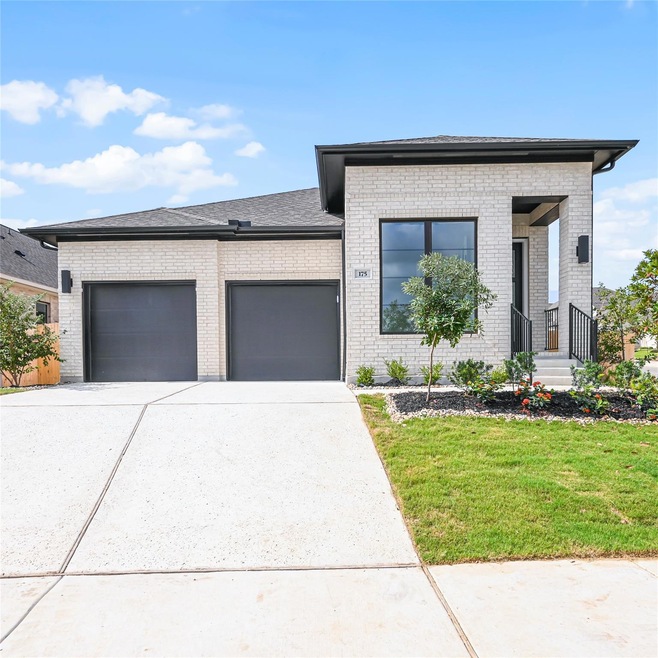
NOT LISTED FOR SALE

175 Groundhog Dr Buda, TX 78610

Buda Area
3 Beds
2 Baths
1,981 Sq Ft
7,754 Sq Ft Lot

Sale Details

Date Sold: October 23, 2024

165 Days on Market

Highlights

  • Open Floorplan
  • Clubhouse
  • Granite Countertops
  • Carpenter Hill Elementary School Rated A-
  • High Ceiling
  • Covered Patio or Porch

About This Home

As of October 2024

Welcoming front porch leads to side entry with three windows along one side. Home office with French doors frames entry. Open family room extends to dining area with walls of windows. Kitchen features an island with built-in seating space and a corner walk-in pantry. Primary suite features windows with backyard view, double door entry to the primary bathroom, dual vanities, garden tub, separate glass enclosed shower, and a spacious walk-in closet. Secondary bedrooms with walk-in closet, linen closet and a utility room complete this design. Extended covered backyard patio and 6-zone sprinkler system. Mud room just off the two-car garage.

Last Agent to Sell the Property

Lee Jones

Perry Homes Realty, LLC Brokerage Phone: (713) 948-6666 License #0439466 Listed on: 04/10/2024

Last Buyer's Agent

Douglas Goff

Douglas Goff, Broker License #0617584

Home Details

Home Type

  • Single Family

Year Built

  • Built in 2024 | Under Construction

Lot Details

  • 7,754 Sq Ft Lot
  • Lot Dimensions are 55x130
  • South Facing Home
  • Wood Fence
  • Property is in good condition

HOA Fees

  • $35 Monthly HOA Fees

Parking

  • 2 Car Attached Garage
  • Front Facing Garage
  • Garage Door Opener

Home Design

  • Brick Exterior Construction
  • Slab Foundation
  • Composition Roof
  • Masonry Siding

Interior Spaces

  • 1,981 Sq Ft Home
  • 1-Story Property
  • Open Floorplan
  • High Ceiling
  • Ceiling Fan
  • Double Pane Windows
  • French Doors
  • Washer and Electric Dryer Hookup

Kitchen

  • Open to Family Room
  • Built-In Oven
  • Gas Cooktop
  • Microwave
  • Dishwasher
  • ENERGY STAR Qualified Appliances
  • Kitchen Island
  • Granite Countertops
  • Disposal

Flooring

  • Carpet
  • Tile

Bedrooms and Bathrooms

  • 3 Main Level Bedrooms
  • Dual Closets
  • Walk-In Closet
  • 2 Full Bathrooms
  • Double Vanity
  • Garden Bath
  • Walk-in Shower

Home Security

  • Prewired Security
  • Carbon Monoxide Detectors
  • Fire and Smoke Detector

Eco-Friendly Details

  • Sustainability products and practices used to construct the property include see remarks

Outdoor Features

  • Covered Patio or Porch
  • Rain Gutters

Schools

  • Carpenter Hill Elementary School
  • Eric Dahlstrom Middle School
  • Johnson High School

Utilities

  • Central Air
  • Heating System Uses Natural Gas
  • Underground Utilities
  • Municipal Utilities District Water
  • Tankless Water Heater

Listing and Financial Details

  • Assessor Parcel Number 175 Groundhog Drive
  • Tax Block B

Community Details

Overview

  • The Neighborhood Company Association
  • Built by Perry Homes
  • Carpenter Hill Subdivision

Amenities

  • Clubhouse
  • Community Mailbox

Home Details

Home Type

Single Family

Year Built

Built in 2024 | Under Construction

Lot Details

7,754 Sq Ft Lot

HOA Fees

$35 per month

Parking

2

Listing Details

  • Property Type: Residential
  • Property Sub Type: Single Family Residence
  • Year Built: 2024
  • Additional Parcels: No
  • Direction Faces: South
  • Directions: From I-35 South, Exit 225 (FM-1626) towards Onion Creek Pkwy/Farm to Market Rd 1626. Turn right onto Farm to Market 1626 W and continue for 6.8 miles. Turn right onto RM-967 and continue straight for about a mile. Turn right onto Carpenter Hill Drive. The Sales Center is on the left at 110 Charlotte Agitha Drive.
  • Disclosures: MUD, Other Disclosures
  • Fencing: Wood
  • Garage Spaces: 2
  • Green Energy Efficient: Other/See Remarks
  • Green Sustainability: See Remarks
  • Levels: One
  • Living Area: 1981
  • Other Structures: None
  • Special Listing Conditions: Standard
  • Attribution Contact: (713) 948-6666
  • Attribution Contact: (713) 948-6666
  • ETJ Extra Territorial Jurdn: No
  • Estimated Taxes: 14027.00
  • FEMA Flood Plain: No
  • Current Price Lot Size Squ: 66.90
  • Current Price By Living Ar: 261.83
  • Current Price By Original : 0.90
  • List Price Lot Size Square: 64.34
  • List Price By Living Area: 251.84
  • List Price By Original Lis: 0.87
  • Restrictions: Deed Restrictions
  • Tax Exemptions: Homestead
  • Special Features: NewHome

Interior Features

  • Interior Amenities: Ceiling Fan(s), High Ceilings, Electric Dryer Hookup, French Doors, Kitchen Island, Open Floorplan, Pantry, Primary Bedroom on Main, Two Primary Closets, Walk-In Closet(s), Washer Hookup
  • View: None
  • Flooring: Carpet, Tile
  • Accessibility Features: None
  • Appliances: Built-In Oven(s), Dishwasher, Disposal, ENERGY STAR Qualified Appliances, Gas Cooktop, Microwave, Tankless Water Heater
  • Main Level Bedrooms: 3
  • Property Condition: Under Construction, Good
  • Security Features: Carbon Monoxide Detector(s), Prewired, Smoke Detector(s)
  • Window Features: Double Pane Windows
  • ResoLivingAreaSource: Builder
  • Laundry Location: Inside,Laundry Room

Beds/Baths

  • Full Bathrooms: 2
  • Bedrooms: 3

Exterior Features

  • Exterior Features: Gutters Partial
  • Roof: Composition
  • Builder Name: Perry Homes
  • Foundation: Slab
  • Patio And Porch Features: Covered, Patio
  • Pool Features: None
  • Private Pool: No
  • Waterfront Features: None
  • Waterfront: No

Garage/Parking

  • Total Covered Spaces: 2
  • Parking Features: Attached, Garage, Garage Door Opener, Garage Faces Front
  • Total Parking Spaces: 2

Utilities

  • Sewer: Public Sewer
  • Utilities: Underground Utilities
  • Heating: Natural Gas
  • Water Source: MUD, Public
  • Cooling: Central Air

Condo/Co-op/Association

  • HOA Fee Includes: See Remarks
  • Association Fee Frequency: Annually
  • Association Fee: 420

Association/Amenities

  • Association Name: The Neighborhood Company
  • Association: Yes
  • Community Features: Clubhouse, Cluster Mailbox

Schools

  • Elementary School: Carpenter Hill
  • High School: Johnson High School
  • Middle/Junior School: Eric Dahlstrom
  • Junior High Dist: Hays CISD

Lot Info

  • Lot Features: None
  • Lot Size: 55x130
  • Parcel Number: 175 Groundhog Drive
  • Lot Size Acres: 0.178
  • Lot Size Sq Ft: 7753.68
  • Subdivision Name: Carpenter Hill

Building Info

  • Construction Materials: Brick, Masonry – All Sides
  • New Construction: No

Tax Info

  • Tax Block: B
  • Tax Year: 2024
  • Tax Rate: 2.44800000000000
Create a Home Valuation Report for This Property
The Home Valuation Report is an in-depth analysis detailing your home's value as well as a comparison with similar homes in the area

Home Values in the Area

Source: Public Records

Average Home Value in this Area


Source: Public Records

Property History

We collect this data history from publicly available records. To have your information removed, we recommend requesting removal directly through your county’s website.

Date Event Price List to Sale Price per Sq Ft
10/23/2024 10/23/24 Sold -- -- --
09/23/2024 09/23/24 Pending -- -- --
09/20/2024 09/20/24 Price Changed $498,900 +5.1% $252 / Sq Ft
09/20/2024 09/20/24 Price Changed $474,900 -4.8% $240 / Sq Ft
09/12/2024 09/12/24 Price Changed $498,900 -0.2% $252 / Sq Ft
08/09/2024 08/09/24 Price Changed $499,900 -4.8% $252 / Sq Ft
08/01/2024 08/01/24 Price Changed $524,900 -4.5% $265 / Sq Ft
07/11/2024 07/11/24 Price Changed $549,900 -2.7% $278 / Sq Ft
06/27/2024 06/27/24 Price Changed $564,900 -1.7% $285 / Sq Ft
06/07/2024 06/07/24 Price Changed $574,900 -1.7% $290 / Sq Ft
05/02/2024 05/02/24 Price Changed $584,900 +1.7% $295 / Sq Ft
04/10/2024 04/10/24 For Sale $574,900 -- $290 / Sq Ft
Source: Unlock MLS (Austin Board of REALTORS®)

Agents Affiliated with this Home

  • Section Image
  • Section Image
See All Agents

Map

Source: Unlock MLS (Austin Board of REALTORS®)

MLS Number: 8582312

Unlock MLS (Austin Board of REALTORS®)
Your Personal Tour Guide

Ask me questions while you tour the home.