
Michael Arabia
Evelyn G. Rafter & Associates
(845) 652-5532
55 Total Sales
3 in Closter
$751K - $1.8M Price Range
Estimated Value: $1,401,000 - $1,547,638
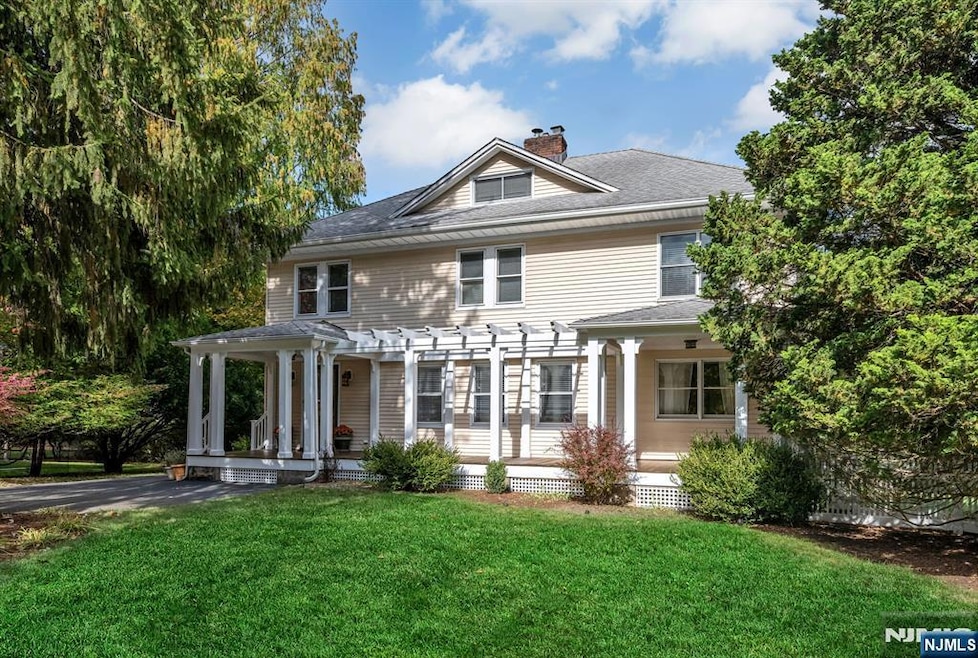
This beautifully restored and renovated 5-bedroom, 3.5-bath Colonial blends timeless character with modern comfort. Gracious living spaces feature 9-foot ceilings, detailed moldings, hardwood floors, two inviting gas fireplaces, and large windows that fill the home with natural light. There is a room for everything, including an inviting entry foyer, formal living and dining rooms, a family room, sunroom, and a large updated eat-in kitchen. The spacious primary suite offers a peaceful retreat, while a third-floor bedroom suite provides flexibility for guests, office, or studio space. The walk-out basement includes recreation areas and generous storage. Enjoy outdoor living on the welcoming front porch or expansive back deck overlooking a private yard with lush foliage—set on approximately half an acre. Additional highlights include a two-car attached garage and a prime location in the close-knit community of Closter, known for its top-rated schools, charming downtown, and easy access to NYC transportation. A perfect blend of classic charm and modern lifestyle awaits.
We collect this data history from publicly available records. To have your information removed, we recommend requesting removal directly through your county’s website.
Michael Arabia
Evelyn G. Rafter & Associates
(845) 652-5532
55 Total Sales
3 in Closter
$751K - $1.8M Price Range
Crystal Burns
Prominent Properties Sotheby's International Realty-Englewood Cliffs
(929) 552-0420
41 Total Sales
3 in Closter
$530K - $995K Price Range
Ragini Dunn
COLDWELL BANKER REALTY
(929) 324-9185
23 Total Sales
1 in Closter
$551,000 Price
Susan Van Poznak
Keller Williams Town Life
(914) 410-6920
63 Total Sales
2 in Closter
$760K - $2.6M Price Range
Colin Somerville
RE/MAX Properties-Saddle River
(862) 319-8591
82 Total Sales
1 in Closter
$729,900 Price
Arun Thomas
ATP Realty Inc.
(973) 406-4644
72 Total Sales
1 in Closter
$725,000 Price
We collect this data history from publicly available records. To have your information removed, we recommend requesting removal directly through your county’s website.
| Date | Buyer | Sale Price | Title Company |
|---|---|---|---|
| $1,400,000 | American Land Title | ||
| $860,000 | -- | ||
| $575,000 | -- | ||
| -- | -- | ||
| $515,000 | -- |
We collect this data history from publicly available records. To have your information removed, we recommend requesting removal directly through your county’s website.
| Date | Status | Borrower | Loan Amount |
|---|---|---|---|
| Open | $1,050,000 |
We collect this data history from publicly available records. To have your information removed, we recommend requesting removal directly through your county’s website.
| Date | Event | Price | List to Sale | Price per Sq Ft |
|---|---|---|---|---|
| 01/16/2026 01/16/26 | Sold | $1,400,000 | +7.7% | $355 / Sq Ft |
| 11/20/2025 11/20/25 | Pending | -- | -- | -- |
| 10/27/2025 10/27/25 | For Sale | $1,300,000 | -- | $330 / Sq Ft |
We collect this data history from publicly available records. To have your information removed, we recommend requesting removal directly through your county’s website.
| Year | Tax Paid | Tax Assessment Tax Assessment Total Assessment is a certain percentage of the fair market value that is determined by local assessors to be the total taxable value of land and additions on the property. | Land | Improvement |
|---|---|---|---|---|
| 2026 | $24,137 | $1,294,400 | $535,100 | $759,300 |
| 2025 | $22,150 | $1,164,900 | $508,100 | $656,800 |
| 2024 | $21,560 | $1,046,800 | $424,800 | $622,000 |
| 2023 | $20,782 | $1,005,600 | $400,100 | $605,500 |
| 2022 | $20,782 | $939,500 | $362,900 | $576,600 |
| 2021 | $20,621 | $895,000 | $347,200 | $547,800 |
| 2020 | $20,218 | $902,200 | $350,300 | $551,900 |
| 2019 | $19,731 | $890,000 | $346,300 | $543,700 |
| 2018 | $19,600 | $880,500 | $342,700 | $537,800 |
| 2017 | $19,130 | $838,300 | $328,100 | $510,200 |
| 2016 | $18,770 | $838,300 | $328,100 | $510,200 |
| 2015 | $18,359 | $838,300 | $328,100 | $510,200 |
| 2014 | $17,847 | $838,300 | $328,100 | $510,200 |
Seller's Agent in 2026
Miriam Lambert
Christie's Real Estate Northern NJ
(917) 428-1259
101 Total Sales
Buyer's Agent in 2026
Michael Canter
Keller Williams Hudson Valley Realty
(917) 821-7223
109 Total Sales
Source: New Jersey MLS
MLS Number: 25037596
APN: 07-00901-0000-00032
Disclaimer: Certain information contained herein is derived from information provided by parties other than Homes.com. All information provided is deemed reliable, but is not guaranteed to be accurate and should be independently verified.
The data relating to the real estate for sale on this web site comes in part from the Internet Data Exchange Program of the NJMLS. Real estate listings held by brokerage firms other than Ten-X are marked with the Internet Data Exchange logo and information about them includes the name of the listing brokers. Some properties listed with the participating brokers do not appear on this website at the request of the seller. Listings of brokers that do not participate in Internet Data Exchange do not appear on this website.
All information deemed reliable but not guaranteed. Source: New Jersey Multiple Listing, Inc.
© 2026 New Jersey Multiple Listing Service Inc. All rights reserved.
Ask me questions while you tour the home.