
Jerrick Longest
@properties Christie's International Real Estate
(815) 552-0389
223 Total Sales
2 in Bourbonnais
$313K - $440K Price Range

Estimated Value: $252,245
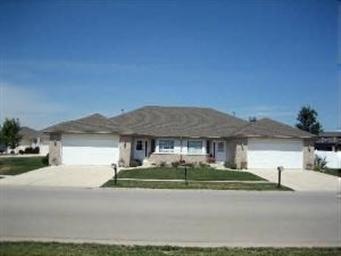
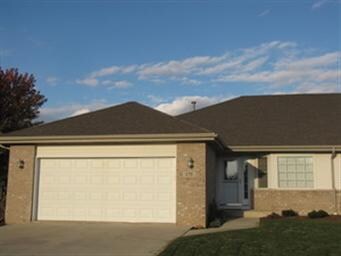
Exceptional duplex with income potential! Live in one side & rent out the other. Or just purchase the 1 side. 175 is the unit on the left) It has cathedral ceilings, 2 bedrooms, and 2 bathrooms and small outdoor patio. Sets on a corner lot across from a park. See MLS 08607443 for other unit info and pictures.
Last Agent to Sell the Property
Roland Rosenboom
Rosenboom Realty - C License #471000692 Listed on: 05/05/2014
We collect this data history from publicly available records. To have your information removed, we recommend requesting removal directly through your county’s website.
Jerrick Longest
@properties Christie's International Real Estate
(815) 552-0389
223 Total Sales
2 in Bourbonnais
$313K - $440K Price Range
Elizabeth Botello
eXp Realty
(708) 340-6997
184 Total Sales
1 in Bourbonnais
$257,519 Price
Ryan Luu
Real People Realty
(708) 859-6910
175 Total Sales
1 in Bourbonnais
$231,000 Price
Dana Miramontes
Berkshire Hathaway HomeServices Speckman Realty
(779) 205-4341
131 Total Sales
34 in Bourbonnais
$18K - $439K Price Range
Tim Smith
Smith's Real Estate Services,
(779) 273-4260
408 Total Sales
1 in Bourbonnais
$310,000 Price
George Venturella
Century 21 Circle
(708) 505-7886
171 Total Sales
1 in Bourbonnais
$164,500 Price
We collect this data history from publicly available records. To have your information removed, we recommend requesting removal directly through your county’s website.
| Date | Buyer | Sale Price | Title Company |
|---|---|---|---|
| $164,800 | Standard Title | ||
| $130,000 | Homestar Title |
We collect this data history from publicly available records. To have your information removed, we recommend requesting removal directly through your county’s website.
| Date | Status | Borrower | Loan Amount |
|---|---|---|---|
| Open | $159,856 |
We collect this data history from publicly available records. To have your information removed, we recommend requesting removal directly through your county’s website.
| Date | Event | Price | List to Sale | Price per Sq Ft |
|---|---|---|---|---|
| 06/18/2014 06/18/14 | Sold | $129,900 | 0.0% | $91 / Sq Ft |
| 05/27/2014 05/27/14 | Pending | -- | -- | -- |
| 05/05/2014 05/05/14 | For Sale | $129,900 | -- | $91 / Sq Ft |
We collect this data history from publicly available records. To have your information removed, we recommend requesting removal directly through your county’s website.
| Year | Tax Paid | Tax Assessment Tax Assessment Total Assessment is a certain percentage of the fair market value that is determined by local assessors to be the total taxable value of land and additions on the property. | Land | Improvement |
|---|---|---|---|---|
| 2025 | $6,342 | $77,461 | $6,853 | $70,608 |
| 2024 | $5,452 | $65,834 | $6,465 | $59,369 |
| 2023 | $5,015 | $60,957 | $5,986 | $54,971 |
| 2022 | $4,700 | $54,821 | $5,770 | $49,051 |
| 2021 | $4,675 | $54,199 | $5,643 | $48,556 |
| 2020 | $4,472 | $50,847 | $5,492 | $45,355 |
| 2019 | $3,756 | $48,254 | $5,332 | $42,922 |
| 2018 | $3,597 | $46,341 | $5,253 | $41,088 |
| 2017 | $3,520 | $45,211 | $5,125 | $40,086 |
| 2016 | $3,461 | $44,640 | $5,049 | $39,591 |
| 2015 | $3,722 | $47,033 | $6,215 | $40,818 |
| 2014 | $3,575 | $44,236 | $5,986 | $38,250 |
R
Seller's Agent in 2014
Roland Rosenboom
Rosenboom Realty - C
Buyer's Agent in 2014
Chip Chappell
Berkshire Hathaway HomeServices Speckman Realty
(815) 954-1100
15 Total Sales
Source: Midwest Real Estate Data (MRED)
MLS Number: MRD08607543
APN: 17-09-07-414-108
Disclaimer: Certain information contained herein is derived from information provided by parties other than Homes.com. All information provided is deemed reliable, but is not guaranteed to be accurate and should be independently verified.
All data is obtained from various sources and may not have been verified by broker or MLS GRID. Supplied Open House Information is subject to change without notice. All information should be independently reviewed and verified for accuracy. Properties may or may not be listed by the office/agent presenting the information. Some IDX listings have been excluded from this website.
Listings courtesy of Midwest Real Estate Data (MRED) as distributed by MLS GRID.
Based on information submitted to the MLS GRID
Ask me questions while you tour the home.