
Jerald Gardner
CBRPM Group
(501) 406-0396
187 Total Sales
1 in Southwest Conway
$269,500 Price
Estimated Value: $470,000 - $511,000
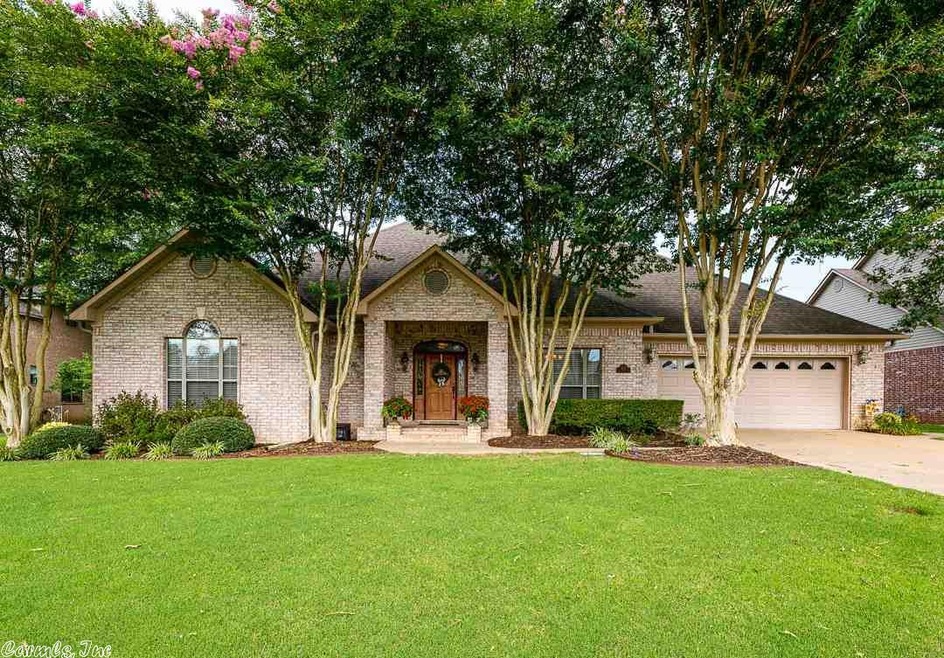
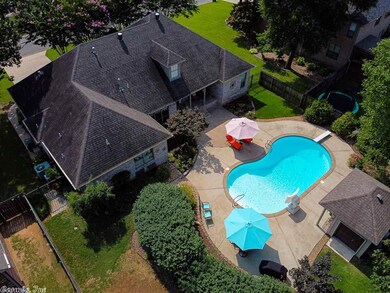
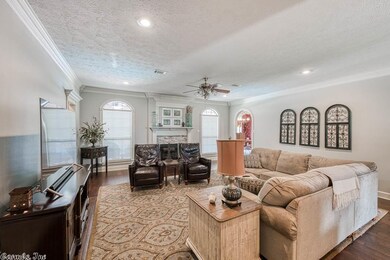
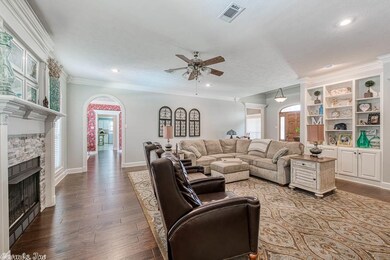
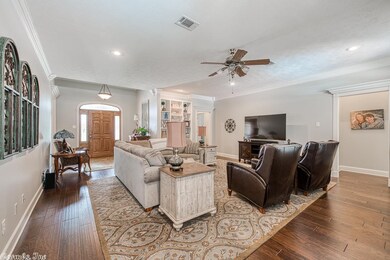
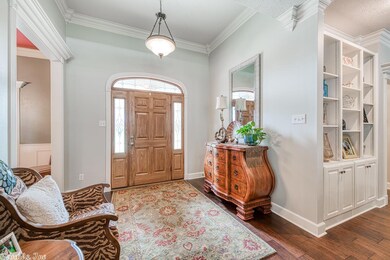
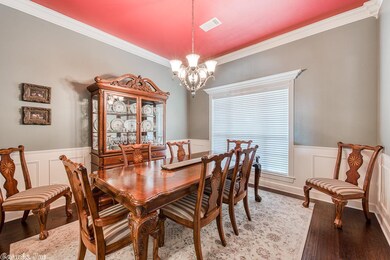
This home has it all! The 4BR/4BA home, with full bonus & bath upstairs & in-ground pool, creates the perfect space for entertaining! The beautiful home features 9' ceilings, built ins throughout, neutral colors, recessed lighting, crown molding, walk in closets, and a jack-n-jill bath. The kitchen features stained cabinets, Corian countertops, arch doorways, large island, & pantry. The master bedroom features beautiful built ins, a bench that overlooks the pool area, & updated master bath.
We collect this data history from publicly available records. To have your information removed, we recommend requesting removal directly through your county’s website.
Jerald Gardner
CBRPM Group
(501) 406-0396
187 Total Sales
1 in Southwest Conway
$269,500 Price
Gloria Quezada
Truman Ball Real Estate
(501) 510-8033
130 Total Sales
1 in Southwest Conway
$28,000 Price
Claire Carter Smithson
Homeward Realty
(501) 222-4595
170 Total Sales
9 in Southwest Conway
$63K - $343K Price Range
Cason Barnhill
Keller Williams Realty
(501) 271-3641
125 Total Sales
3 in Southwest Conway
$255K - $330K Price Range
Lindsey Brannon
Crye-Leike REALTORS NLR Branch
(501) 396-6902
183 Total Sales
1 in Southwest Conway
$215,000 Price
Jacquelyn Rohrer
Landry Greers Ferry Lake Realty
(501) 273-3396
62 Total Sales
1 in Southwest Conway
$482,000 Price
We collect this data history from publicly available records. To have your information removed, we recommend requesting removal directly through your county’s website.
| Date | Buyer | Sale Price | Title Company |
|---|---|---|---|
| $350,000 | Waco Title Company Conway |
We collect this data history from publicly available records. To have your information removed, we recommend requesting removal directly through your county’s website.
| Date | Status | Borrower | Loan Amount |
|---|---|---|---|
| Open | $315,000 | ||
| Previous Owner | Meriweather James R | $123,000 | |
| Previous Owner | Meriweather James R | $159,000 |
We collect this data history from publicly available records. To have your information removed, we recommend requesting removal directly through your county’s website.
| Date | Event | Price | List to Sale | Price per Sq Ft |
|---|---|---|---|---|
| 08/26/2020 08/26/20 | Sold | $350,000 | 0.0% | $114 / Sq Ft |
| 07/14/2020 07/14/20 | For Sale | $350,000 | -- | $114 / Sq Ft |
We collect this data history from publicly available records. To have your information removed, we recommend requesting removal directly through your county’s website.
| Year | Tax Paid | Tax Assessment Tax Assessment Total Assessment is a certain percentage of the fair market value that is determined by local assessors to be the total taxable value of land and additions on the property. | Land | Improvement |
|---|---|---|---|---|
| 2026 | $3,821 | $93,260 | $5,600 | $87,660 |
| 2025 | $3,655 | $93,260 | $5,600 | $87,660 |
| 2024 | $3,489 | $93,260 | $5,600 | $87,660 |
| 2023 | $3,323 | $65,670 | $5,600 | $60,070 |
| 2022 | $3,066 | $65,670 | $5,600 | $60,070 |
| 2021 | $3,066 | $65,670 | $5,600 | $60,070 |
| 2020 | $2,696 | $58,360 | $5,600 | $52,760 |
| 2019 | $2,696 | $58,360 | $5,600 | $52,760 |
| 2018 | $2,721 | $58,360 | $5,600 | $52,760 |
| 2017 | $2,721 | $58,360 | $5,600 | $52,760 |
| 2016 | $2,721 | $58,360 | $5,600 | $52,760 |
| 2015 | $2,878 | $56,870 | $5,600 | $51,270 |
| 2014 | $2,529 | $56,870 | $5,600 | $51,270 |
Seller's Agent in 2020
Velda Lueders
CBRPM Conway
(501) 730-2857
22 in this area
219 Total Sales
Buyer's Agent in 2020
Lisa Smith-Jones
Moore and Company Realtors - Conway
(501) 339-5024
2 in this area
36 Total Sales
Source: Cooperative Arkansas REALTORS® MLS
MLS Number: 20021591
APN: 712-12284-057
Disclaimer: Certain information contained herein is derived from information provided by parties other than Homes.com. All information provided is deemed reliable, but is not guaranteed to be accurate and should be independently verified.
IDX information is provided exclusively for personal, non-commercial use, and may not be used for any purpose other than to identify prospective properties consumers may be interested in purchasing.
Ask me questions while you tour the home.