NOT LISTED FOR SALE

175 Quitman Perry Rd Carriere, MS 39426

Estimated Value: $442,407 - $775,000

6 Beds
4.5 Baths
6,312 Sq Ft
$93/Sq Ft Est. Value

Sale Details

Date Sold: March 28, 2025

Current estimated payment $3,819 / mo

133 Days on Market

Highlights

  • Guest House
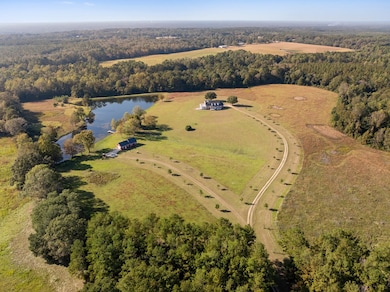
  • 93.93 Acre Lot
  • No HOA
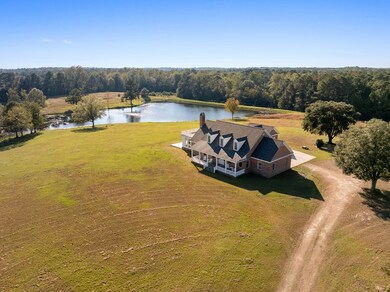
  • Home fronts a pond
  • Wood Flooring
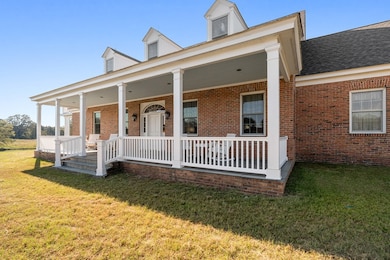
  • Covered Patio or Porch

About This Home

As of March 2025

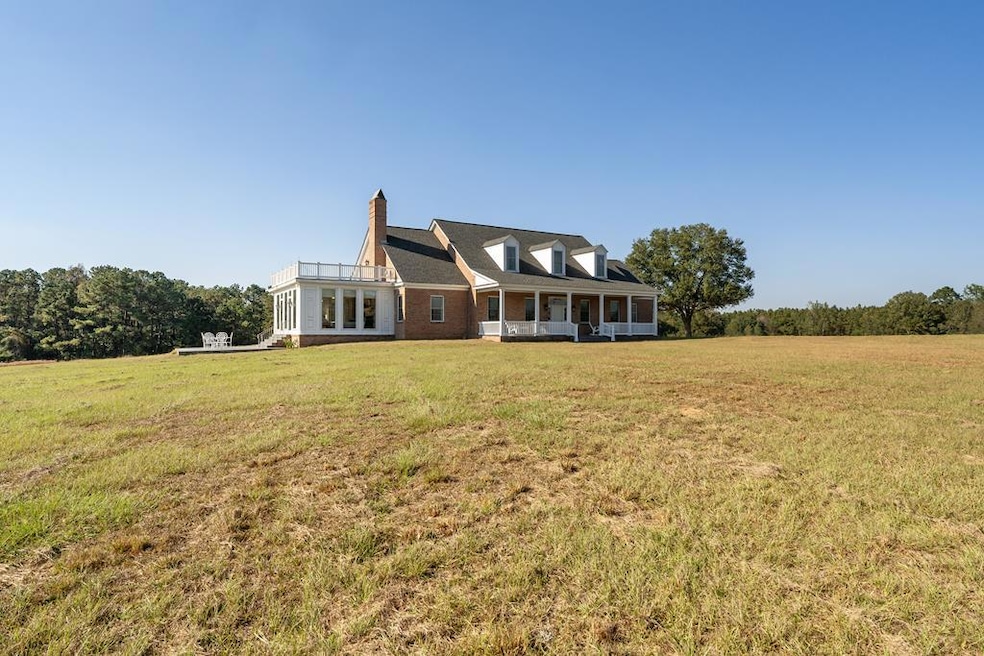
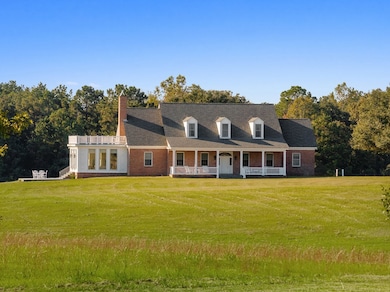
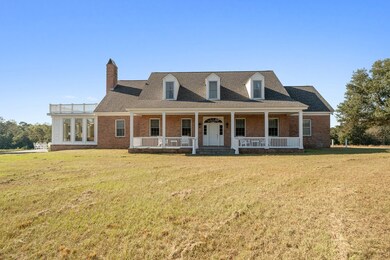
Welcome to this exquisite 6,312 sq. ft. estate on nearly 94 acres, combining luxury and charm in a serene, natural setting. This 6-bedroom, 4.5-bathroom home is thoughtfully designed with elegant oak flooring, marble window sills, Dutch doors, and abundant storage. The expansive sunroom, with large windows on three sides and motorized shades, offers beautiful, panoramic views of the property. Relax in the cozy living room with a large wood-burning fireplace, or gather in the separate dining room. With handicap accessibility and a convenient laundry chute, this home blends sophistication with practicality. Outdoors, enjoy a private 4.12-acre stocked pond for fishing, an 876 sq. ft. cottage for guests, and a 715 sq. ft. workshop for projects. The estate includes a tractor and commercial-grade mowing equipment, making property maintenance easy. This unique property provides unmatched privacy and endless opportunities for outdoor recreation. Call today to schedule a private tour!

Last Agent to Sell the Property

Austin Ashley

Holliday Real Estate Brokerage Phone: 6017959371 License #B24323 Listed on: 11/06/2024

Last Buyer's Agent

Outside Agent

OUT SIDE SALES

Property Details

Home Type

  • Apartment

Year Built

  • Built in 1996

Lot Details

  • 93.93 Acre Lot
  • Home fronts a pond
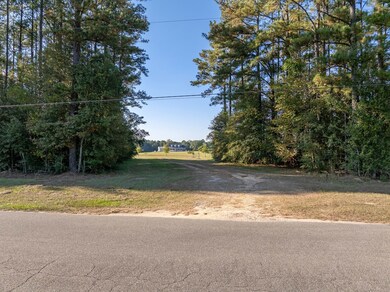
  • Property fronts a county road

Home Design

  • Brick or Stone Mason
  • Slab Foundation
  • Architectural Shingle Roof

Interior Spaces

  • 6,312 Sq Ft Home
  • 2-Story Property
  • Wood Burning Fireplace
  • Window Treatments
  • French Doors
  • Laundry in Hall

Kitchen

  • Oven
  • Electric Range
  • Microwave
  • Dishwasher

Flooring

  • Wood
  • Tile

Bedrooms and Bathrooms

  • 6 Bedrooms
  • Walk-In Closet

Parking

  • 1 Car Garage
  • Carport
  • 1 Parking Space Included

Outdoor Features

  • Covered Patio or Porch
  • Separate Outdoor Workshop

Additional Homes

  • Guest House

Utilities

  • Central Heating and Cooling System
  • Well
  • Septic Tank

Community Details

  • No Home Owners Association

Listing and Financial Details

  • Assessor Parcel Number 4181010000000109

Property Details

Home Type

Apartment

Year Built

Built in 1996

Lot Details

93.93 Acres

Listing Details

  • Property Sub Type: Residential
  • Prop. Type: Residential
  • Lot Size Acres: 93.93
  • Road Frontage Type: County Road
  • Subdivision Name: None
  • Directions: Take Joe Stockstill road off of Highway 43, travel all the way to the end, once you reach the stop sign take a right onto Quitman Perry Road, 0.8 miles the property is on the right
  • Carport Y N: Yes
  • Garage Yn: Yes
  • Unit Levels: Two
  • New Construction: No
  • Year Built: 1996
  • ResoBuildingAreaSource: Appraiser
  • Special Features: None

Interior Features

  • Appliances: Microwave, Dishwasher, Oven, Electric Range, Refrigerator
  • Accessibility Features: Possible ADA Features
  • Has Basement: None
  • Full Bathrooms: 4
  • Half Bathrooms: 1
  • Total Bedrooms: 6
  • Door Features: French Doors
  • Fireplace Features: Wood Burning
  • Fireplace: Yes
  • Flooring: Tile, Wood
  • Interior Amenities: Pantry, Walk-In Closet(s)
  • Living Area: 6312
  • Window Features: Window Treatments
  • ResoLivingAreaSource: Appraiser

Exterior Features

  • Fencing: None
  • Waterfront Features: Pond
  • Waterfront: Yes
  • Home Warranty: No
  • Construction Type: Brick
  • Foundation Details: Slab
  • Other Structures: Guest House, Workshop, Apartment
  • Patio And Porch Features: Porch, Covered Patio
  • Property Condition: Existing Home
  • Roof: Architectural

Garage/Parking

  • Covered Parking Spaces: 1
  • Parking Features: 1 Car, Carport, Garage
  • Total Parking Spaces: 1

Utilities

  • Laundry Features: In Hall
  • Cooling: Central Air, Electric
  • Cooling Y N: Yes
  • Heating: Central, Electric
  • Heating Yn: Yes
  • Electric: Coast Electric
  • Sewer: Septic Tank
  • Water Source: Well

Condo/Co-op/Association

  • Association: No

Schools

  • Junior High Dist: Pic-Southside

Lot Info

  • Lot Size Sq Ft: 4091590.8
  • Farm Land Area Units: Square Feet
  • Additional Parcels Description: 4181010000000105
  • Parcel #: 4181010000000109
  • ResoLotSizeUnits: Acres

Green Features

Multi Family

Tax Info

Create a Home Valuation Report for This Property
The Home Valuation Report is an in-depth analysis detailing your home's value as well as a comparison with similar homes in the area

Property History

We collect this data history from publicly available records. To have your information removed, we recommend requesting removal directly through your county’s website.

Date Event Price List to Sale Price per Sq Ft
03/28/2025 03/28/25 Sold -- -- --
03/19/2025 03/19/25 Pending -- -- --
11/06/2024 11/06/24 For Sale $1,143,000 -- $181 / Sq Ft
Source: Pearl River County Board of REALTORS®

Agents Affiliated with this Home

  • Section Image
See All Agents

Map

Source: Pearl River County Board of REALTORS®

MLS Number: 182478

APN: 4-18-1-01-000-000-0105

Your Personal Tour Guide

Ask me questions while you tour the home.