
Yibei Xu
Wepartner Realty, LLC.
(470) 558-0819
144 Total Sales
2 in Roswell
$590,000 Price Range
Estimated Value: $641,617
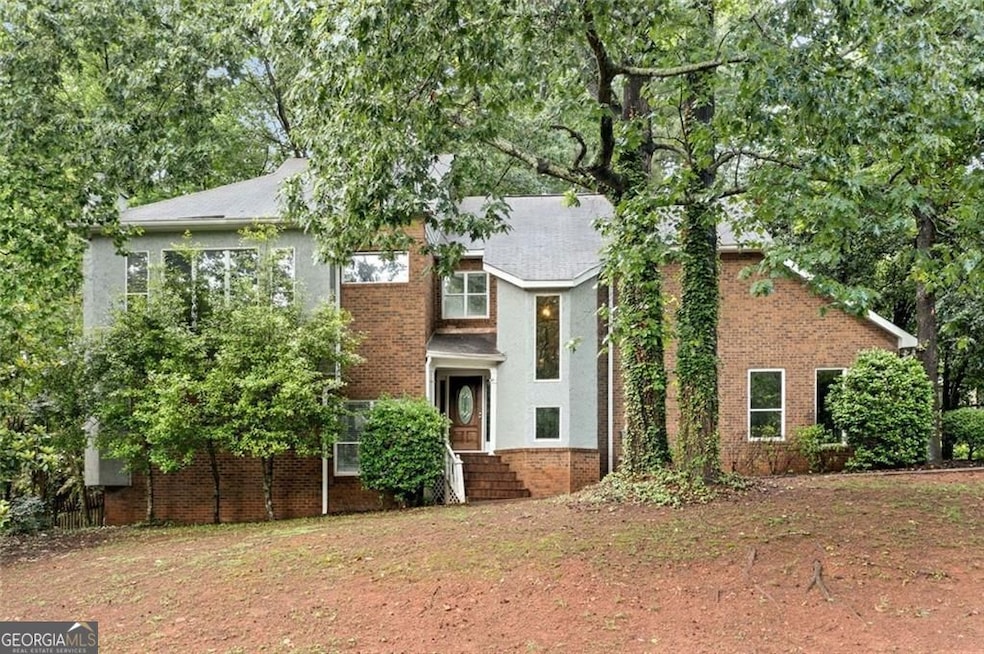
Welcome to Your Next Chapter Near Downtown Roswell. In a tranquil neighborhood, this four-bedroom home is just a few minutes from historic Roswell and the Mill. There's plenty of potential here, waiting for you to add your touch. As you step inside, you'll find a cozy sunken living room centered around a gas-start corner fireplace. Just a few steps away, the spacious dining room offers the perfect gathering space, with open views to the living room and easy access to the kitchen. The bright kitchen is filled with natural light, thanks to its generous windows overlooking the fenced backyard. It's a space that's perfect for both morning coffee and lively dinner prep. Upstairs, the vaulted primary suite feels like a true retreat, complete with a spacious en suite bath and walk-in closet. Three spacious secondary bedrooms provide flexibility. One features direct access to a bathroom with double vanities and sleek, modern finishes, while the other two share a convenient access from the hallway. Downstairs, the walkout basement is a blank slate. It's already set up for a bathroom and ready for your ideas. You could create a media room, a guest suite, or a home gym. This is more than just a house - it's the start of a new chapter in one of Roswell's most sought-after areas. Come make it your own.
We collect this data history from publicly available records. To have your information removed, we recommend requesting removal directly through your county’s website.
Yibei Xu
Wepartner Realty, LLC.
(470) 558-0819
144 Total Sales
2 in Roswell
$590,000 Price Range
Bruce Ailion
RE/MAX Town and Country
(833) 765-1124
100 Total Sales
1 in Roswell
$1,648,000 Price
Thomas Cooke
Century 21 Results
(615) 722-4998
149 Total Sales
5 in Roswell
$450K - $1.1M Price Range
Stephen Clark
Harry Norman Realtors
(855) 597-2263
91 Total Sales
2 in Roswell
$415,000 Price Range
Margarita Fila
Harry Norman Realtors
(678) 562-7784
48 Total Sales
27 in Roswell
$423K - $755K Price Range
Brent Mcspadden
One Home Advisors
(877) 764-7972
36 Total Sales
8 in Roswell
$425K - $1.6M Price Range
We collect this data history from publicly available records. To have your information removed, we recommend requesting removal directly through your county’s website.
| Date | Buyer | Sale Price | Title Company |
|---|---|---|---|
| -- | -- | ||
| Robles Alex | $525,000 | -- | |
| Kendig Stephen | $375,000 | -- | |
| Brechbill Patrick | $242,000 | -- | |
| Vahdat Shahrokh | $196,200 | -- |
We collect this data history from publicly available records. To have your information removed, we recommend requesting removal directly through your county’s website.
| Date | Status | Borrower | Loan Amount |
|---|---|---|---|
| Open | $440,000 | ||
| Previous Owner | Kendig Stephen | $356,125 | |
| Previous Owner | Brechbill Patrick | $208,271 | |
| Previous Owner | Vahdat Shahrokh | $156,960 |
We collect this data history from publicly available records. To have your information removed, we recommend requesting removal directly through your county’s website.
| Date | Event | Price | List to Sale | Price per Sq Ft | Prior Sale |
|---|---|---|---|---|---|
| 09/05/2025 09/05/25 | Sold | $525,000 | -4.5% | $165 / Sq Ft | |
| 07/31/2025 07/31/25 | Price Changed | $550,000 | -4.3% | $173 / Sq Ft | |
| 07/17/2025 07/17/25 | For Sale | $575,000 | +9.5% | $181 / Sq Ft | |
| 07/15/2025 07/15/25 | Off Market | $525,000 | -- | -- | |
| 07/13/2025 07/13/25 | For Sale | $575,000 | +9.5% | $181 / Sq Ft | |
| 06/13/2025 06/13/25 | Off Market | $525,000 | -- | -- | |
| 06/05/2025 06/05/25 | Price Changed | $575,000 | -4.2% | $181 / Sq Ft | |
| 05/15/2025 05/15/25 | For Sale | $600,000 | 0.0% | $189 / Sq Ft | |
| 12/02/2022 12/02/22 | Rented | $2,900 | 0.0% | -- | |
| 09/23/2022 09/23/22 | Price Changed | $2,900 | -6.5% | $1 / Sq Ft | |
| 09/02/2022 09/02/22 | For Rent | $3,100 | 0.0% | -- | |
| 04/22/2019 04/22/19 | Sold | $375,000 | -2.6% | $118 / Sq Ft | View Prior Sale |
| 03/21/2019 03/21/19 | Pending | -- | -- | -- | |
| 03/02/2019 03/02/19 | For Sale | $385,000 | -- | $121 / Sq Ft |
We collect this data history from publicly available records. To have your information removed, we recommend requesting removal directly through your county’s website.
| Year | Tax Paid | Tax Assessment Tax Assessment Total Assessment is a certain percentage of the fair market value that is determined by local assessors to be the total taxable value of land and additions on the property. | Land | Improvement |
|---|---|---|---|---|
| 2025 | $7,529 | $288,240 | $38,560 | $249,680 |
| 2023 | $1,710 | $243,720 | $54,600 | $189,120 |
| 2022 | $3,878 | $212,920 | $47,160 | $165,760 |
| 2021 | $4,587 | $166,720 | $47,560 | $119,160 |
| 2020 | $4,583 | $150,000 | $23,320 | $126,680 |
| 2019 | $626 | $151,960 | $23,640 | $128,320 |
| 2018 | $3,523 | $148,400 | $23,080 | $125,320 |
| 2017 | $3,092 | $119,960 | $26,680 | $93,280 |
| 2016 | $3,075 | $119,960 | $26,680 | $93,280 |
| 2015 | $3,740 | $119,960 | $26,680 | $93,280 |
| 2014 | $3,179 | $119,960 | $26,680 | $93,280 |
Seller's Agent in 2025
Path Post Team
Path & Post
(770) 720-4663
473 Total Sales
Seller Co-Listing Agent in 2025
Ashby Fitzmaurice
Path & Post
(404) 610-0470
46 Total Sales
Buyer's Agent in 2025
Ryan Gehricke
Realty of America
(678) 983-2042
75 Total Sales
Seller's Agent in 2022
Persephone Galambos
Better Homes and Gardens Real Estate
(404) 429-6695
35 Total Sales
Seller's Agent in 2019
John Ellis
Atlanta Communities
(404) 408-7318
27 Total Sales
KB
Buyer's Agent in 2019
Kay Baxter
Atlanta Communities
(404) 844-4977
2 Total Sales
Source: Georgia MLS
MLS Number: 10522590
APN: 12-1824-0377-037-4
Disclaimer: Certain information contained herein is derived from information provided by parties other than Homes.com. All information provided is deemed reliable, but is not guaranteed to be accurate and should be independently verified.
The data relating to real estate for sale on this web site comes in part from the Broker Reciprocity Program of Georgia MLS. Real estate listings held by brokerage firms other than Redfin are marked with the Broker Reciprocity logo and detailed information about them includes the name of the listing brokers. Information deemed reliable but not guaranteed. Copyright 2026 Georgia MLS. All rights reserved.
Ask me questions while you tour the home.