
Juli Ann Knecht
RE/MAX ONE
(380) 888-2512
84 Total Sales
7 in Logan
$130K - $286K Price Range
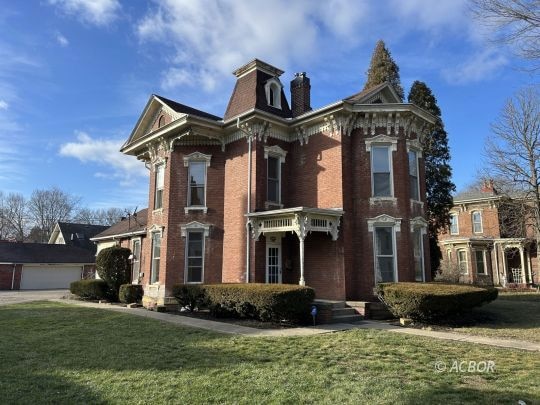
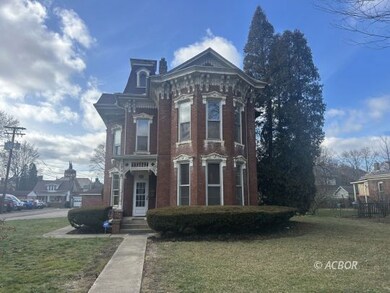
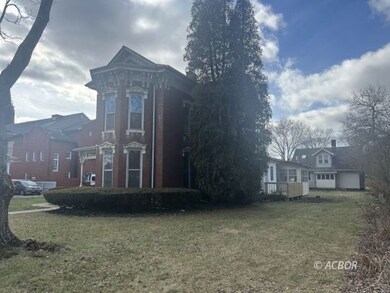
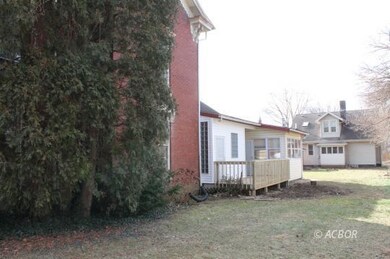
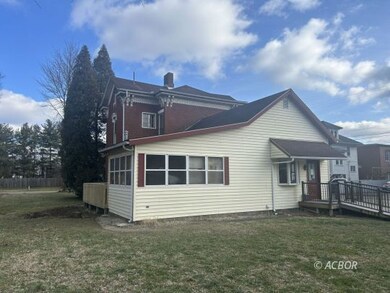
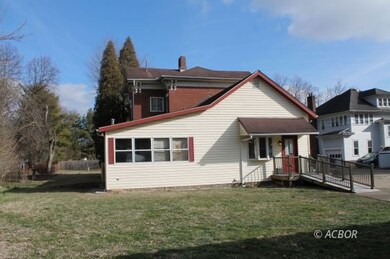
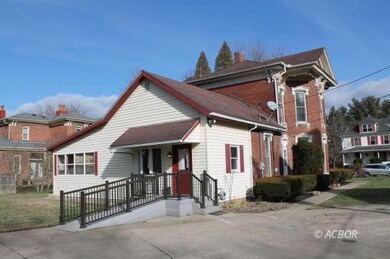
A chance to own a piece of history and make it your own! Built in 1880, this 145-year-old historic Victorian home is ready for its next pages to be written. True to Victorian style, with intricate and unique character, the classic red brick leads you into a home with high ceilings and plenty of rooms ready to be transformed into offices, bedrooms or additional living areas. Cozy up with hot chocolate or a glass of wine in the cold weather to a charming gas fireplace in the living room. Original bay windows provide natural light throughout the entire house. The 1880 kitchen area has vintage ceiling high stacked cabinets. The upstairs bedrooms have refinished original wood floors, tons of natural light, ready to be made into a tranquil oasis. A second-floor laundry room gives you easy and convenient laundry access. The attic is partially finished with a common area and potentially two more usable rooms. A modern addition also provides a bonus room as well as an all-season sun room and a walkout deck ideal for your morning coffee. The basement has a mechanical area, with a brand-new boiler, and not one, but two storage rooms. Lastly, enjoy a large 4 car garage and workshop area!
Last Agent to Sell the Property
e-Merge Real Estate Brokerage Phone: (740) 591-8132 License #2012002628 Listed on: 02/05/2025
Juli Ann Knecht
RE/MAX ONE
(380) 888-2512
84 Total Sales
7 in Logan
$130K - $286K Price Range
Sabrina Schneider
Red 1 Realty
(740) 639-5589
84 Total Sales
2 in Logan
$28K - $418K Price Range
Jim Bevins
RE/MAX Revealty
(380) 204-5693
145 Total Sales
1 in Logan
$94,000 Price
Pamela Austin
Star Brick Realty, LLC.
(740) 675-5849
100 Total Sales
19 in Logan
$30K - $283K Price Range
Josh Hardbarger
RE/MAX Revealty
(234) 239-8946
135 Total Sales
3 in Logan
$181K - $230K Price Range
Beth Warthman
Key Realty
(740) 205-8673
108 Total Sales
2 in Logan
$445,000 Price Range
We collect this data history from publicly available records. To have your information removed, we recommend requesting removal directly through your county’s website.
| Date | Event | Price | List to Sale | Price per Sq Ft |
|---|---|---|---|---|
| 02/20/2025 02/20/25 | Sold | $162,000 | -7.4% | $63 / Sq Ft |
| 02/07/2025 02/07/25 | Pending | -- | -- | -- |
| 02/05/2025 02/05/25 | For Sale | $175,000 | -- | $69 / Sq Ft |
We collect this data history from publicly available records. To have your information removed, we recommend requesting removal directly through your county’s website.
| Year | Tax Paid | Tax Assessment Tax Assessment Total Assessment is a certain percentage of the fair market value that is determined by local assessors to be the total taxable value of land and additions on the property. | Land | Improvement |
|---|---|---|---|---|
| 2025 | $9,996 | $235,740 | $43,920 | $191,820 |
| 2024 | $6,911 | $144,960 | $36,610 | $108,350 |
| 2023 | $6,911 | $144,960 | $36,610 | $108,350 |
| 2022 | $6,817 | $144,960 | $36,610 | $108,350 |
| 2021 | $4,226 | $83,350 | $24,410 | $58,940 |
| 2020 | $4,217 | $83,350 | $24,410 | $58,940 |
| 2019 | $4,264 | $83,350 | $24,410 | $58,940 |
| 2018 | $4,164 | $83,350 | $24,410 | $58,940 |
| 2017 | $3,963 | $83,350 | $24,410 | $58,940 |
| 2016 | $3,805 | $83,350 | $24,410 | $58,940 |
| 2015 | $4,742 | $101,910 | $42,970 | $58,940 |
| 2014 | $4,742 | $101,910 | $42,970 | $58,940 |
| 2013 | $4,770 | $101,910 | $42,970 | $58,940 |
PP
Seller's Agent in 2025
Patrick Pepper
e-Merge Real Estate
(740) 591-8132
9 Total Sales
Source: Athens County Board of REALTORS®
MLS Number: 2433034
APN: 04-000375.0000
Ask me questions while you tour the home.