
Paul Rabon
For Sale By Owner Plus, REALTORS - Hershey
(717) 915-5271
101 Total Sales
1 in North Lebanon
$220,000 Price


Estimated Value: $361,886 - $486,000
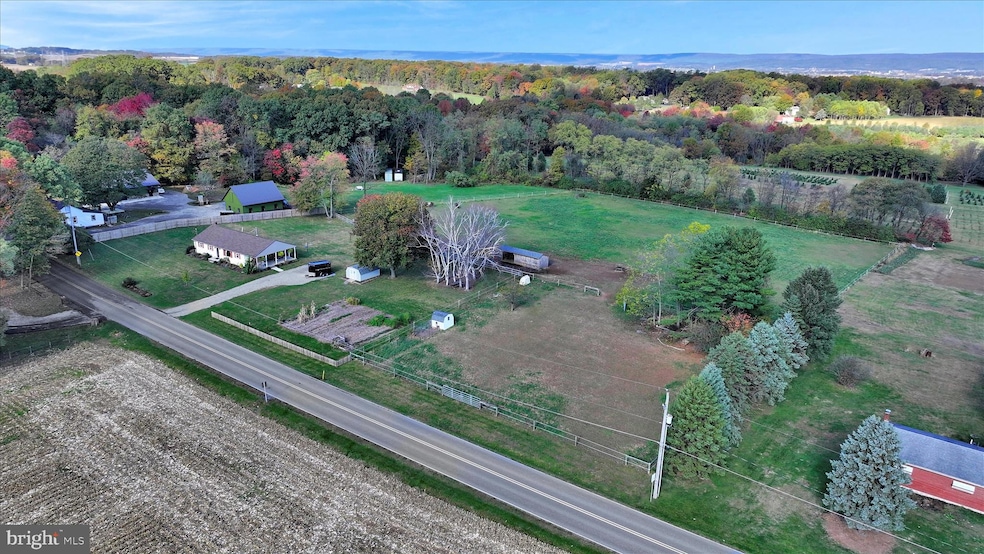
Public Auction Wednesday December 17, 2025 @ 4 PM. Open House Saturdays Nov 29 & Dec 6 from 1-3 PM. Buyer required a 10% non-refundable deposit. Settlement within 45 days. Buyer pays the 2% Real Estate Transfer Tax. List price does not reflect the final sales price. ** Myerstown/Mt. Zion/ Kutztown Area Country Ranch Home on 4.83 Acres, 1,612 Sq Ft Living Area, Eat-In Kitchen w/Woodstove and access to deck, LR, 2 Bedrooms, Office, 1 1/2 Baths, Spacious Mudroom with Laundry, Full basement, 12x12 Utility Shed, 10x32 Run-In Shed, Approx. 4 acres of fenced-in pasture. Cedar Crest Schools. Note: Reasonable taxes on this very nice 4.83 acre level lot ideal for livestock. Hi-tensile fencing giving you almost 4 acres of pasture. All just on the north side of Myerstown with easy access to RT 422.
Last Agent to Sell the Property
(717) 733-4777 lynn@kingswayrealty.com Kingsway Realty - Ephrata Brokerage Phone: 7177334777 License #RS303415 Listed on: 11/12/2025
Last Buyer's Agent
(717) 273-1631 hollykrall@howardhanna.com Howard Hanna Krall Real Estate License #RS349917
We collect this data history from publicly available records. To have your information removed, we recommend requesting removal directly through your county’s website.
Paul Rabon
For Sale By Owner Plus, REALTORS - Hershey
(717) 915-5271
101 Total Sales
1 in North Lebanon
$220,000 Price
Anne M. Lusk
Lusk & Associates Sotheby's International Realty
(717) 935-8473
612 Total Sales
1 in North Lebanon
$265,000 Price
Jerry Shilling
Coldwell Banker Realty
(717) 930-2282
66 Total Sales
2 in North Lebanon
$75K - $85K Price Range
Chuck Honabach
Realty ONE Group Unlimited
(717) 807-6455
197 Total Sales
1 in North Lebanon
$337,000 Price
Ashley Bleacher
Howard Hanna Real Estate Services - Lancaster
(223) 217-6212
261 Total Sales
1 in North Lebanon
$315,000 Price
Stephanie Butler
Suburban Realty
(717) 769-4465
50 Total Sales
5 in North Lebanon
$230K - $458K Price Range
We collect this data history from publicly available records. To have your information removed, we recommend requesting removal directly through your county’s website.
| Date | Buyer | Sale Price | Title Company |
|---|---|---|---|
| $460,000 | None Listed On Document | ||
| High Jolin C | $272,000 | None Available | |
| Moody Thomas L | -- | None Available | |
| Moody Harold E | -- | Attorney | |
| Moody Harold E | -- | None Available | |
| Martin Justin E | $149,000 | First American Title Ins Co |
We collect this data history from publicly available records. To have your information removed, we recommend requesting removal directly through your county’s website.
| Date | Status | Borrower | Loan Amount |
|---|---|---|---|
| Open | $315,000 | ||
| Previous Owner | High Jolin C | $200,000 | |
| Closed | High Jolin C | $253,528 | |
| Previous Owner | Moody Harold E | $80,000 | |
| Previous Owner | Moody Harold E | $40,000 |
We collect this data history from publicly available records. To have your information removed, we recommend requesting removal directly through your county’s website.
| Date | Event | Price | List to Sale | Price per Sq Ft |
|---|---|---|---|---|
| 02/06/2026 02/06/26 | Sold | $460,000 | +31.4% | $285 / Sq Ft |
| 12/17/2025 12/17/25 | Pending | -- | -- | -- |
| 11/12/2025 11/12/25 | For Sale | $350,000 | -- | $217 / Sq Ft |
We collect this data history from publicly available records. To have your information removed, we recommend requesting removal directly through your county’s website.
| Year | Tax Paid | Tax Assessment Tax Assessment Total Assessment is a certain percentage of the fair market value that is determined by local assessors to be the total taxable value of land and additions on the property. | Land | Improvement |
|---|---|---|---|---|
| 2026 | $2,912 | $112,800 | $6,300 | $106,500 |
| 2025 | $2,796 | $112,800 | $6,300 | $106,500 |
| 2024 | $5,644 | $249,600 | $143,100 | $106,500 |
| 2023 | $5,644 | $249,600 | $143,100 | $106,500 |
| 2022 | $5,470 | $248,700 | $143,100 | $105,600 |
| 2021 | $5,208 | $248,700 | $143,100 | $105,600 |
| 2020 | $5,169 | $248,700 | $143,100 | $105,600 |
| 2019 | $5,065 | $248,700 | $143,100 | $105,600 |
| 2018 | $4,875 | $248,700 | $143,100 | $105,600 |
| 2017 | $595 | $248,700 | $143,100 | $105,600 |
| 2016 | $4,762 | $248,700 | $143,100 | $105,600 |
| 2015 | -- | $248,700 | $143,100 | $105,600 |
| 2014 | -- | $248,700 | $143,100 | $105,600 |
Seller's Agent in 2026
Keith Snyder
Kingsway Realty - Ephrata
(717) 376-4029
316 Total Sales
PC
Buyer's Agent in 2026
Paul Copenhaver
Howard Hanna Krall Real Estate
(717) 507-8247
55 Total Sales
Source: Bright MLS
MLS Number: PALN2023684
APN: 27-2355519-385789-0000
Disclaimer: Certain information contained herein is derived from information provided by parties other than Homes.com. All information provided is deemed reliable, but is not guaranteed to be accurate and should be independently verified.
The data relating to real estate for sale on this website appears in part through the BRIGHT Internet Data Exchange program, a voluntary cooperative exchange of property listing data between licensed real estate brokerage firms, and is provided by BRIGHT through a licensing agreement.
Listing information is from various brokers who participate in the Bright MLS IDX program and not all listings may be visible on the site.
The property information being provided on or through the website is for the personal, non-commercial use of consumers and such information may not be used for any purpose other than to identify prospective properties consumers may be interested in purchasing.
Some properties which appear for sale on the website may no longer be available because they are for instance, under contract, sold or are no longer being offered for sale.
Property information displayed is deemed reliable but is not guaranteed.
Copyright 2026 Bright MLS, Inc.
Ask me questions while you tour the home.