
Fern Hamberger
Corcoran Group
(201) 685-3489
21 Total Sales
2 in Upper West Side
$1.6M - $2.8M Price Range
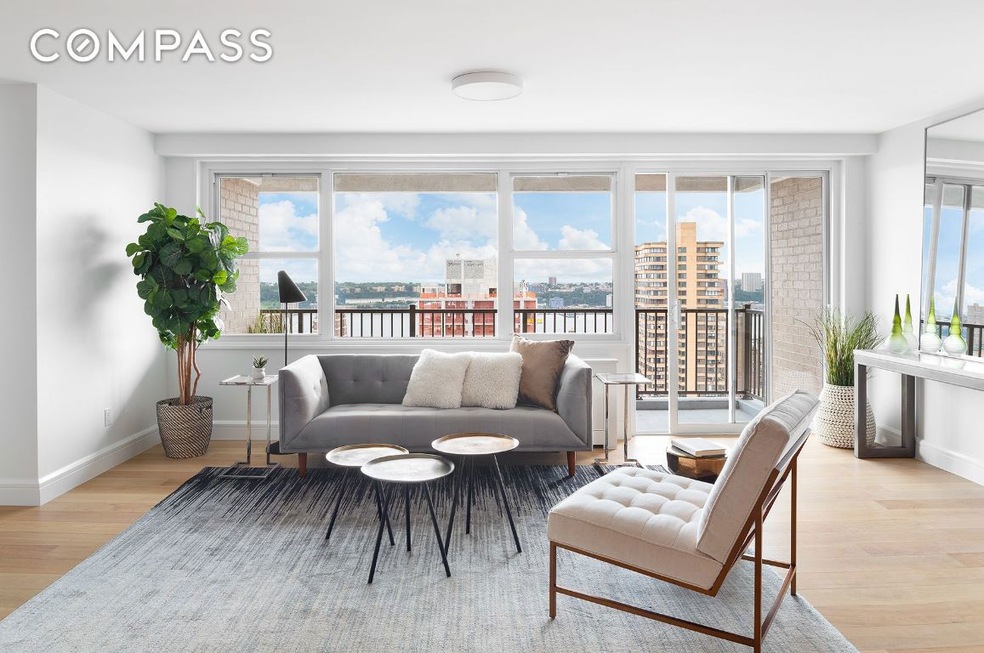
*Sponsor Unit - No Board Approval* This beautifully designed two bedroom offers open views to the west, north and south. The living room features a wall of windows and a 111 sq. ft private balcony. A brand-new finish package includes gorgeous wide plank white oak floors, brushed chrome hardware, and a dual Bosch washer/dryer. The open chef’s kitchen features custom lacquer cabinetry and millwork, built-in storage, Calacatta countertops and backsplash, Bosch appliances, Liebherr refrigerator, and under-cabinet lighting. The spacious primary bedroom includes three large closets and eastern facing windows. The well-appointed primary bathroom is outfitted with Carrara White floor-to-ceiling stone wall covering and flooring and a shower/tub with Bianco Dolomiti stone tub surround. The guest bath is complete with Carrara White floor-to-ceiling stone wallcovering and flooring and Shower with White Pacific Mosaic wall tile. Both bathrooms have a vanity with an undermount sink, Kohler polished chrome fixtures and accessories as well as a wall-mounted commode. 175W95 stands as a full-service condominium, providing residents with a dedicated concierge, a chic lounge with co-working facilities, a landscaped outdoor terrace, a cutting-edge fitness center, and a children’s playroom. Conveniently located mere moments from Central Park and Riverside Park, as well as a wealth of exceptional dining options, Whole Foods, and multiple subway lines (1, 2, 3, B, and C), as well as the West Side Highway and Central Park Traverse, this address offers unparalleled convenience and luxury living. This is not an offering. The complete offering terms are in an offering plan available from Sponsor. File No. CD13-0173. Layouts, square footages, and dimensions are approximate and subject to normal construction variances and tolerances. Some materials, finishes, fixtures, or appliances may vary by unit. Units will not be offered furnished. No representation is made that a Unit Owner will be able to implement the furniture layouts shown herein. Sponsor reserves the right to make changes in accordance with the terms of the Offering Plan. Prospective purchasers are advised to consult the Offering Plan and inspect the actual model unit and the building prior to purchasing and should not rely on the renderings and photographs provided herein. Equal housing opportunity. Please note, photos are of a similar unit.
Fern Hamberger
Corcoran Group
(201) 685-3489
21 Total Sales
2 in Upper West Side
$1.6M - $2.8M Price Range
Benjamin Dixon
Douglas Elliman Real Estate
(646) 681-4023
87 Total Sales
5 in Upper West Side
$890K - $5.4M Price Range
Jamie Blau
Next Stop NY
(646) 766-8429
23 Total Sales
2 in Upper West Side
$643K - $725K Price Range
Kobi Lahav
Living New York
(917) 540-2207
28 Total Sales
2 in Upper West Side
$776K - $1.4M Price Range
Emanuele Fiore
Serhant
(934) 333-5670
29 Total Sales
1 in Upper West Side
$820,000 Price
Gregory Healy
Sovereign Associates Inc
(877) 343-9569
23 Total Sales
1 in Upper West Side
$2,045,000 Price
We collect this data history from publicly available records. To have your information removed, we recommend requesting removal directly through your county’s website.
| Date | Event | Price | List to Sale | Price per Sq Ft |
|---|---|---|---|---|
| 01/31/2025 01/31/25 | Sold | $1,795,000 | 0.0% | $1,866 / Sq Ft |
| 12/28/2024 12/28/24 | Pending | -- | -- | -- |
| 12/05/2024 12/05/24 | Price Changed | $1,795,000 | -7.9% | $1,866 / Sq Ft |
| 10/24/2024 10/24/24 | For Sale | $1,950,000 | -- | $2,027 / Sq Ft |
Seller's Agent in 2025
Ian Lefkowitz
Compass
(646) 504-5073
11 in this area
98 Total Sales
Seller Co-Listing Agent in 2025
Stephen Ferrara
Compass
(646) 761-3592
12 in this area
371 Total Sales
S
Seller Co-Listing Agent in 2025
Sophia Elghanayan
Compass
(917) 216-4779
6 in this area
27 Total Sales
Seller Co-Listing Agent in 2025
Molly Cox
Compass
(252) 702-8544
1 in this area
19 Total Sales
Buyer's Agent in 2025
Shimaa Anwar
Compass
(917) 635-9301
3 in this area
72 Total Sales
E
Buyer Co-Listing Agent in 2025
Evelina Kushnir
Compass
(917) 496-3331
2 in this area
24 Total Sales
Source: Real Estate Board of New York (REBNY)
MLS Number: RLS11017728
Disclaimer: Certain information contained herein is derived from information provided by parties other than Homes.com. All information provided is deemed reliable, but is not guaranteed to be accurate and should be independently verified.
This information is not verified for authenticity or accuracy and is not guaranteed and may not reflect all real estate activity in the market. ©2026 The Real Estate Board of New York, Inc., All rights reserved.
RLS Data display by Homes.com LLC
Ask me questions while you tour the home.