
Jovandi Bermudez
Fathom Realty IL LLC
(708) 818-6905
40 Total Sales
1 in Des Plaines
$248,000 Price


Estimated Value: $355,000 - $444,000
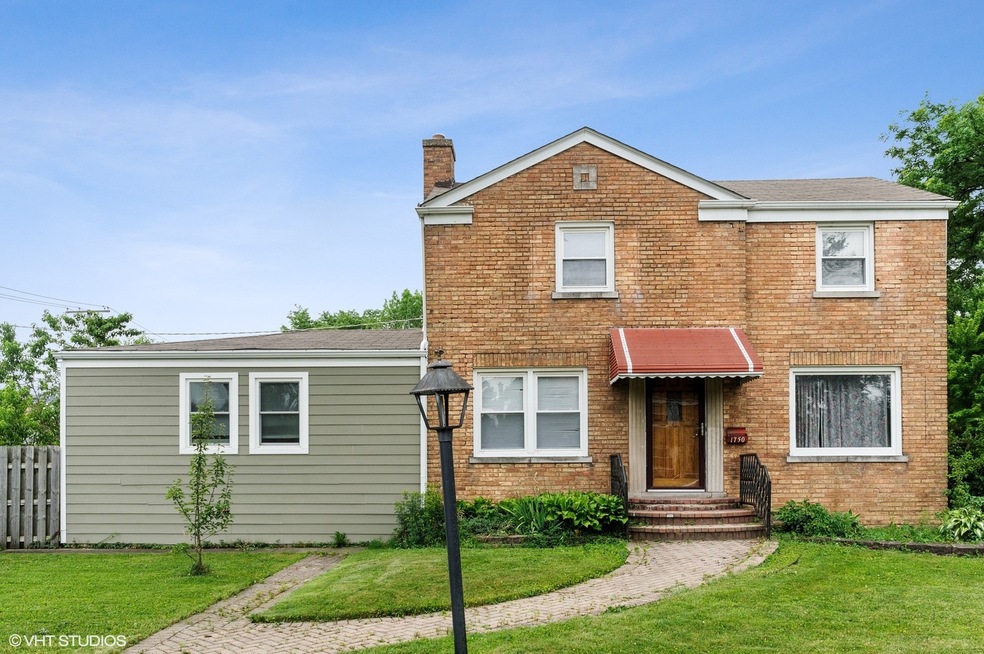
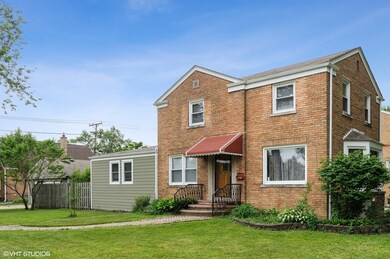
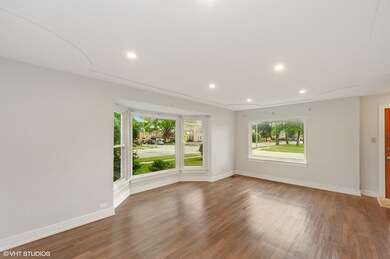
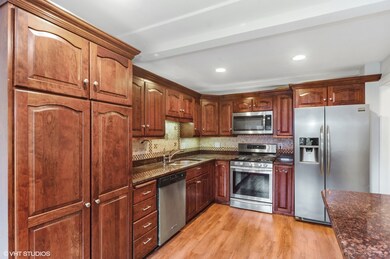
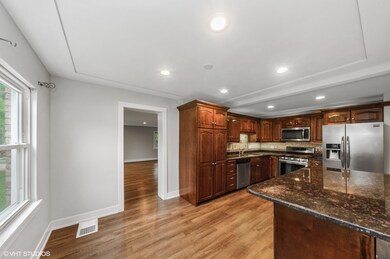
Gorgeous Georgian is much bigger than it looks! Complete with 3 bedrooms, 3 full bathrooms, finished lower level and 2 car garage! The kitchen is features the finest of finishes with with floor to ceiling cherry cabinetry, granite counters, stainless steel appliances, crown molding, custom tile backsplash, island and coffered ceiling with recessed lighting! Expansive living area with loads of windows and natural light, including gorgeous bay window, plus coffered ceilings and recessed lighting. The family room addition could even be converted to the ultimate master suite as it has full bathroom and great closet space. 3 ample size bedrooms and 3 full bathrooms with stunning custom tile work. Finished lower level with rec room is perfect for family gatherings and entertaining with bar and electric fireplace. Gleaming hardwood floors throughout the home. Detached 2 car garage. Truly a remarkable, move-in ready home that is awaiting its next owner!
Co-Listed By
Eric Saenz
Coldwell Banker Realty License #475190438
We collect this data history from publicly available records. To have your information removed, we recommend requesting removal directly through your county’s website.
Jovandi Bermudez
Fathom Realty IL LLC
(708) 818-6905
40 Total Sales
1 in Des Plaines
$248,000 Price
Wincy Mathew
@properties Christie's International Real Estate
(224) 412-3514
44 Total Sales
5 in Des Plaines
$130K - $605K Price Range
Subica Rauf
Divine Realty
(888) 719-4287
95 Total Sales
1 in Des Plaines
$456,000 Price
Pawel Czauderna
Leader Realty, Inc.
(224) 765-0998
119 Total Sales
5 in Des Plaines
$170K - $465K Price Range
Niko Tsichlis
Midland Realty Group
(773) 923-2379
47 Total Sales
3 in Des Plaines
$355K - $513K Price Range
Atur Bitivan
Sky High Real Estate Inc.
(877) 641-2409
49 Total Sales
1 in Des Plaines
$305,000 Price
We collect this data history from publicly available records. To have your information removed, we recommend requesting removal directly through your county’s website.
| Date | Buyer | Sale Price | Title Company |
|---|---|---|---|
| $280,000 | Fidelity National Title | ||
| -- | -- |
We collect this data history from publicly available records. To have your information removed, we recommend requesting removal directly through your county’s website.
| Date | Status | Borrower | Loan Amount |
|---|---|---|---|
| Previous Owner | $247,000 | ||
| Previous Owner | $55,000 |
We collect this data history from publicly available records. To have your information removed, we recommend requesting removal directly through your county’s website.
| Date | Event | Price | List to Sale | Price per Sq Ft |
|---|---|---|---|---|
| 08/24/2020 08/24/20 | Sold | $280,000 | -5.1% | $188 / Sq Ft |
| 07/09/2020 07/09/20 | Pending | -- | -- | -- |
| 07/01/2020 07/01/20 | For Sale | $294,900 | -- | $198 / Sq Ft |
We collect this data history from publicly available records. To have your information removed, we recommend requesting removal directly through your county’s website.
| Year | Tax Paid | Tax Assessment Tax Assessment Total Assessment is a certain percentage of the fair market value that is determined by local assessors to be the total taxable value of land and additions on the property. | Land | Improvement |
|---|---|---|---|---|
| 2025 | $7,563 | $35,000 | $8,330 | $26,670 |
| 2024 | $7,563 | $32,001 | $7,081 | $24,920 |
| 2023 | $8,234 | $32,001 | $7,081 | $24,920 |
| 2022 | $8,234 | $32,001 | $7,081 | $24,920 |
| 2021 | $6,846 | $22,272 | $5,831 | $16,441 |
| 2020 | $5,793 | $22,272 | $5,831 | $16,441 |
| 2019 | $5,967 | $25,600 | $5,831 | $19,769 |
| 2018 | $6,268 | $24,394 | $4,998 | $19,396 |
| 2017 | $6,175 | $24,394 | $4,998 | $19,396 |
| 2016 | $6,085 | $24,394 | $4,998 | $19,396 |
| 2015 | $5,678 | $21,405 | $4,373 | $17,032 |
| 2014 | $5,574 | $21,405 | $4,373 | $17,032 |
| 2013 | $5,418 | $21,405 | $4,373 | $17,032 |
Seller's Agent in 2020
JOSEPH GULI
Compass
(847) 932-5555
159 Total Sales
E
Seller Co-Listing Agent in 2020
Eric Saenz
Coldwell Banker Realty
Buyer's Agent in 2020
Samantha Jones
Coldwell Banker Realty
(630) 768-5239
76 Total Sales
Source: Midwest Real Estate Data (MRED)
MLS Number: MRD10766700
APN: 09-29-215-005-0000
Disclaimer: Certain information contained herein is derived from information provided by parties other than Homes.com. All information provided is deemed reliable, but is not guaranteed to be accurate and should be independently verified.
All data is obtained from various sources and may not have been verified by broker or MLS GRID. Supplied Open House Information is subject to change without notice. All information should be independently reviewed and verified for accuracy. Properties may or may not be listed by the office/agent presenting the information. Some IDX listings have been excluded from this website.
Listings courtesy of Midwest Real Estate Data (MRED) as distributed by MLS GRID.
Based on information submitted to the MLS GRID
Ask me questions while you tour the home.