
Jodi Young
Century 21 Ace Realty
(920) 521-7322
84 Total Sales
1 in Ledgeview
$337,500 Price
Estimated Value: $672,000
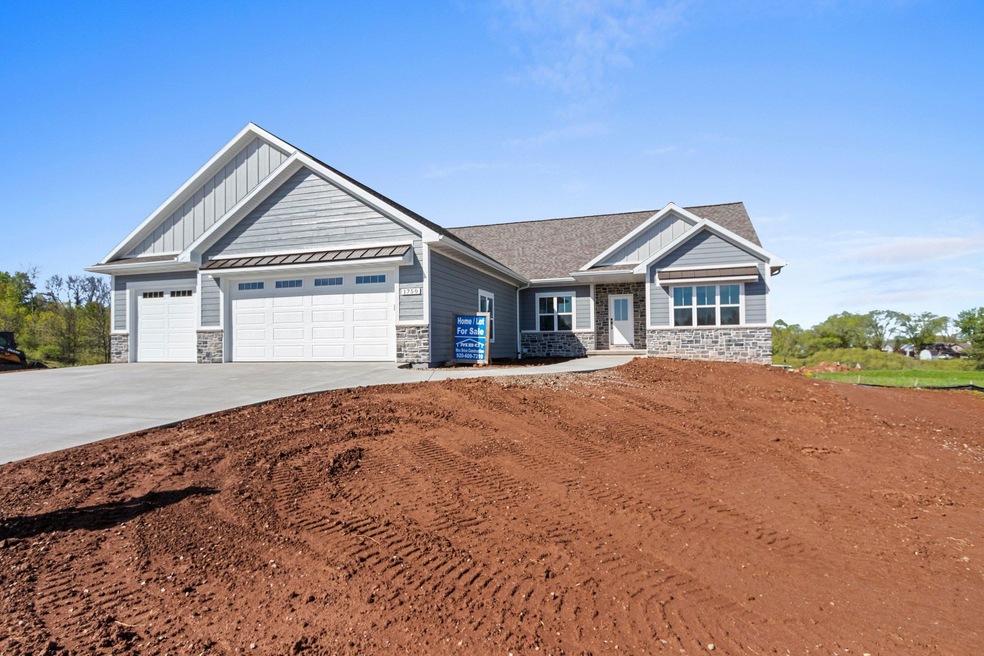
Welcome to your own personal oasis in nature, featuring unparalleled craftsmanship, every detail is meticulously crafted to perfection, showcasing top-tier construction & timeless elegance in this home. Grand kitchen hosts 8' island, pantry & buffet counter where floating shelves & cabinets offer both a visual appeal & plenty of storage. Awe-inspiring cathedral ceiling over the dining area w/a stunning focal point accent wall that captivate the eye & elevate the entire rooms' aesthetic. Luxurious owner's suite w/spa-like features. Garage entry offers welcoming wood toned locker w/bench & drop zone. Expansive, state-of-the-art garage-1,292 sq ft insulated 3.5 stall garage w/3rd stall tandem & stairs to LL. LL offers possibilities for expansion w/6 egress windows & rough in for future bath.
Last Agent to Sell the Property
LISTING MAINTENANCE
Coldwell Banker Real Estate Group Listed on: 04/23/2024
Last Buyer's Agent
Michelle Stimpson
Coldwell Banker Real Estate Group License #94-45786
We collect this data history from publicly available records. To have your information removed, we recommend requesting removal directly through your county’s website.
Jodi Young
Century 21 Ace Realty
(920) 521-7322
84 Total Sales
1 in Ledgeview
$337,500 Price
Lori Krohn
Coldwell Banker Real Estate Group
(920) 541-5093
33 Total Sales
1 in Ledgeview
$519,800 Price
Tom O'Connor
O'Connor Realty Group
(920) 666-6988
115 Total Sales
1 in Ledgeview
$475,000 Price
Brian Friebel
Century 21 Affiliated
(920) 541-5472
122 Total Sales
1 in Ledgeview
$620,000 Price
Lisa Bougneit
Keller Williams Green Bay
(920) 600-9865
48 Total Sales
1 in Ledgeview
$331,100 Price
Justin Arneson
EXP Realty LLC
(920) 671-1192
144 Total Sales
1 in Ledgeview
$612,000 Price
We collect this data history from publicly available records. To have your information removed, we recommend requesting removal directly through your county’s website.
| Date | Buyer | Sale Price | Title Company |
|---|---|---|---|
| $615,000 | First American Title | ||
| $90,000 | First American Title |
We collect this data history from publicly available records. To have your information removed, we recommend requesting removal directly through your county’s website.
| Date | Event | Price | List to Sale | Price per Sq Ft |
|---|---|---|---|---|
| 07/29/2024 07/29/24 | Sold | $615,000 | -1.6% | $283 / Sq Ft |
| 07/29/2024 07/29/24 | Pending | -- | -- | -- |
| 06/21/2024 06/21/24 | Price Changed | $624,900 | -1.6% | $287 / Sq Ft |
| 05/28/2024 05/28/24 | Price Changed | $634,900 | -2.3% | $292 / Sq Ft |
| 04/23/2024 04/23/24 | For Sale | $649,900 | -- | $299 / Sq Ft |
We collect this data history from publicly available records. To have your information removed, we recommend requesting removal directly through your county’s website.
| Year | Tax Paid | Tax Assessment Tax Assessment Total Assessment is a certain percentage of the fair market value that is determined by local assessors to be the total taxable value of land and additions on the property. | Land | Improvement |
|---|---|---|---|---|
| 2025 | $8,023 | $504,000 | $106,000 | $398,000 |
| 2024 | $4,961 | $340,500 | $106,000 | $234,500 |
| 2023 | $962 | $68,900 | $68,900 | $0 |
| 2022 | $888 | $68,900 | $68,900 |
L
Seller's Agent in 2024
LISTING MAINTENANCE
Coldwell Banker
Seller Co-Listing Agent in 2024
Jeanne Godschalx
Coldwell Banker
(920) 639-6769
201 Total Sales
M
Buyer's Agent in 2024
Michelle Stimpson
Coldwell Banker
Source: REALTORS® Association of Northeast Wisconsin
MLS Number: 50290170
APN: D-2526
Disclaimer: Certain information contained herein is derived from information provided by parties other than Homes.com. All information provided is deemed reliable, but is not guaranteed to be accurate and should be independently verified.
Based on information submitted to the MLS GRID. All data is obtained from various sources and may not have been verified by broker or MLS GRID. Supplied Open House Information is subject to change without notice. All information should be independently reviewed and verified for accuracy. Properties may or may not be listed by the office/agent presenting the information. Some IDX listings have been excluded from this website. Copyright REALTORS Association of Northeast Wisconsin MLS, Inc. - All Rights Reserved
Information received from other 3rd parties: All information deemed reliable but not guaranteed and should be independently verified. All properties are subject to prior sale, change, or withdrawal. Neither listing broker nor Ten-X nor RANW MLS shall be responsible for any typographical errors, misinformation, misprints, and shall be held totally harmless.
IDX information is provided exclusively for consumers’ personal, non-commercial use, that it may not be used for any purpose other than to identify prospective properties consumers may be interested in purchasing, and that the data is deemed reliable but is not guaranteed accurate by the MLS.
Based on information submitted to the MLS GRID
Ask me questions while you tour the home.