
Michael Moore
Compass
(844) 421-4871
90 Total Sales
2 in Adams Morgan
$261K - $400K Price Range




Estimated Value: $495,000 - $539,077
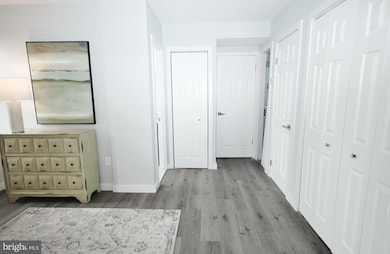
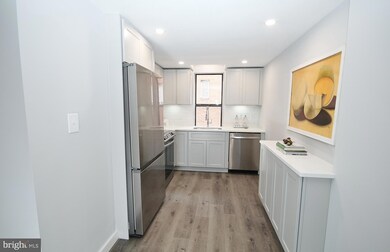
New Improved Price! Welcome home to unit 6A and its Beautiful $50,000+ Makeover!!! Be the first to enjoy this almost NEW 880 sf 2BR/2BA home! New flooring throughout, new lighting throughout, new kitchen stainless steel cabinets, quartz countertops, fixtures and appliances, new washer and dryer. New bathrooms (except tubs). Fresh paint. Too many updates to list here. Don’t miss out on this beautiful new light filled home! Building has an elevator, extra storage and bike storage. Great location – in the heart of Mt. Pleasant, close to two metros, right down the street from the National Zoo, Rock Creek Park, shops, and restaurants. Only minutes to Woodley Park, Columbia Heights, Adams Morgan and all they have to offer.
Last Agent to Sell the Property
(703) 549-9292 evan.lacopo@corcoranmce.com Corcoran McEnearney License #0225167362 Listed on: 08/08/2024
We collect this data history from publicly available records. To have your information removed, we recommend requesting removal directly through your county’s website.
Michael Moore
Compass
(844) 421-4871
90 Total Sales
2 in Adams Morgan
$261K - $400K Price Range
Casey Aboulafia
Compass
(855) 908-5667
222 Total Sales
3 in Adams Morgan
$545K - $1M Price Range
Peter Maser
Compass
(301) 610-3729
127 Total Sales
2 in Adams Morgan
$280K - $1.2M Price Range
Erin Sobanski
Compass
(240) 241-7376
71 Total Sales
1 in Adams Morgan
$585,900 Price
Ari Davis
Compass
(470) 305-6701
61 Total Sales
3 in Adams Morgan
$285K - $650K Price Range
William Fastow
TTR Sotheby's International Realty
(202) 773-3884
96 Total Sales
2 in Adams Morgan
$640K - $1.3M Price Range
We collect this data history from publicly available records. To have your information removed, we recommend requesting removal directly through your county’s website.
| Date | Buyer | Sale Price | Title Company |
|---|---|---|---|
| $555,000 | Kvs Title | ||
| Meyers Rachel L | $410,000 | -- | |
| Mccadney Jennifer | $229,000 | -- |
We collect this data history from publicly available records. To have your information removed, we recommend requesting removal directly through your county’s website.
| Date | Status | Borrower | Loan Amount |
|---|---|---|---|
| Open | $527,250 | ||
| Previous Owner | Meyers Rachel L | $280,000 | |
| Previous Owner | Mccadney Jennifer | $229,000 |
We collect this data history from publicly available records. To have your information removed, we recommend requesting removal directly through your county’s website.
| Date | Event | Price | List to Sale | Price per Sq Ft |
|---|---|---|---|---|
| 09/30/2024 09/30/24 | Sold | $555,000 | -4.3% | $637 / Sq Ft |
| 08/14/2024 08/14/24 | Pending | -- | -- | -- |
| 08/08/2024 08/08/24 | For Sale | $579,990 | -- | $666 / Sq Ft |
We collect this data history from publicly available records. To have your information removed, we recommend requesting removal directly through your county’s website.
| Year | Tax Paid | Tax Assessment Tax Assessment Total Assessment is a certain percentage of the fair market value that is determined by local assessors to be the total taxable value of land and additions on the property. | Land | Improvement |
|---|---|---|---|---|
| 2025 | $4,219 | $511,970 | $153,590 | $358,380 |
| 2024 | $4,217 | $511,260 | $153,380 | $357,880 |
| 2023 | $4,259 | $515,720 | $154,720 | $361,000 |
| 2022 | $4,132 | $499,920 | $149,980 | $349,940 |
| 2021 | $4,097 | $495,240 | $148,570 | $346,670 |
| 2020 | $4,182 | $492,030 | $147,610 | $344,420 |
| 2019 | $4,064 | $478,170 | $143,450 | $334,720 |
| 2018 | $3,979 | $468,170 | $0 | $0 |
| 2017 | $3,885 | $457,040 | $0 | $0 |
| 2016 | $3,647 | $429,020 | $0 | $0 |
| 2015 | $3,539 | $416,310 | $0 | $0 |
| 2014 | -- | $407,200 | $0 | $0 |
Seller's Agent in 2024
Brian Hong
McEnearney Associates
(703) 929-5764
1 in this area
36 Total Sales
Buyer's Agent in 2024
Olivia Kibler
Compass
(301) 351-9630
3 in this area
65 Total Sales
Source: Bright MLS
MLS Number: DCDC2153750
APN: 2589-2038
Disclaimer: Certain information contained herein is derived from information provided by parties other than Homes.com. All information provided is deemed reliable, but is not guaranteed to be accurate and should be independently verified.
The data relating to real estate for sale on this website appears in part through the BRIGHT Internet Data Exchange program, a voluntary cooperative exchange of property listing data between licensed real estate brokerage firms, and is provided by BRIGHT through a licensing agreement.
Listing information is from various brokers who participate in the Bright MLS IDX program and not all listings may be visible on the site.
The property information being provided on or through the website is for the personal, non-commercial use of consumers and such information may not be used for any purpose other than to identify prospective properties consumers may be interested in purchasing.
Some properties which appear for sale on the website may no longer be available because they are for instance, under contract, sold or are no longer being offered for sale.
Property information displayed is deemed reliable but is not guaranteed.
Copyright 2026 Bright MLS, Inc.
Ask me questions while you tour the home.