NOT LISTED FOR SALE

1750 Laurel Ridge Ct Reno, NV 89523

Somersett Neighborhood

Estimated Value: $1,232,000 - $1,359,000

4 Beds
3.5 Baths
3,271 Sq Ft
$391/Sq Ft Est. Value

Sale Details

Date Sold: July 31, 2025

Last sale price $1,250,000 $382 Per Sq Ft

Est. 2% increase in value since last sale

Current estimated payment $7,855 / mo

1 Day on Market

Highlights

  • Golf Course Community
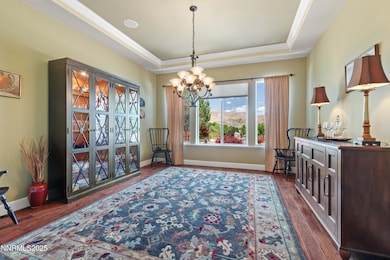
  • Mountain View
  • Outdoor Kitchen
  • Fitness Center
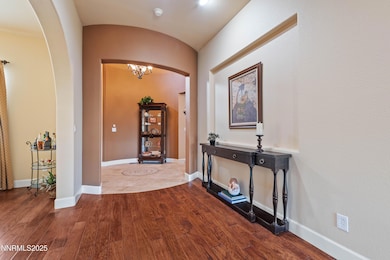
  • Wood Flooring
  • Sauna

About This Home

As of July 2025

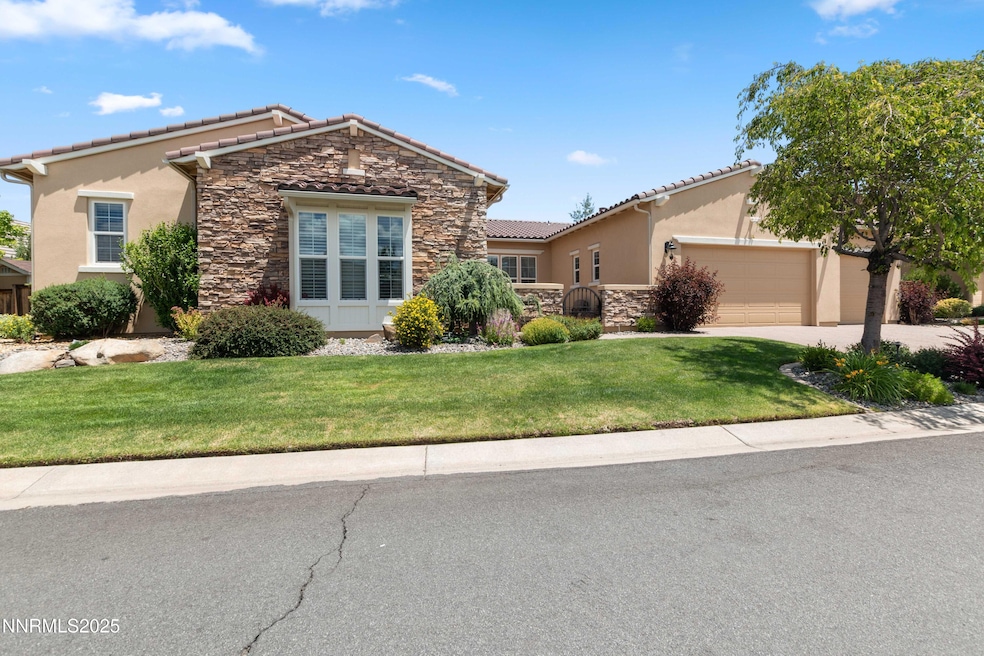
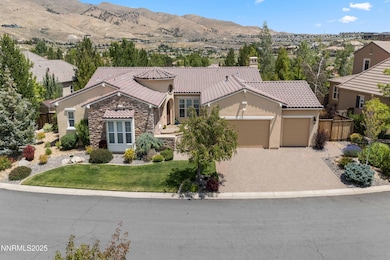
Discover this highly upgraded, single-level home nestled in the exclusive gated community of Somersett. Situated on a private lot, this residence offers stunning views and mature landscaping that create a serene retreat. It is also located on a quiet cul de sac with very little traffic.
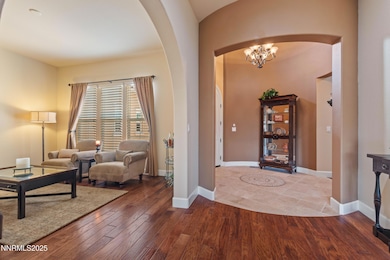
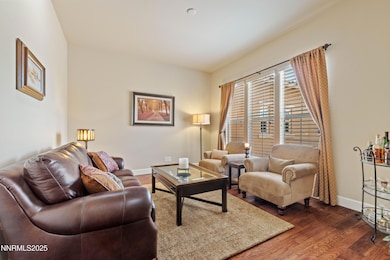
Step outside to a large paver patio that includes a fire pit and an outdoor kitchen, perfect for entertaining or relaxing with family and friends. Inside, the home boasts elegant dark hardwood floors throughout, complemented by travertine in the entryway and ceramic tile in the bathrooms.
The gourmet kitchen is equipped with a GE Profile stainless steel appliance package, including a KitchenAid Sub-Zero refrigerator. All cabinets feature soft-close mechanisms and convenient pull-out drawers for easy access.
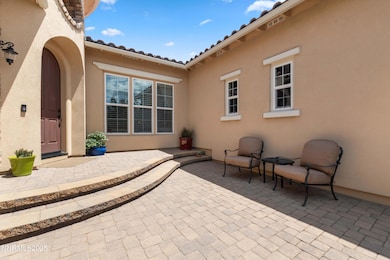
Retreat to the primary bedroom, which includes heated floors in the bathroom, luxurious Kohler plumbing fixtures, and a sliding door that opens to the beautifully landscaped backyard. This thoughtfully designed floor plan enhances your entertaining experience, making it ideal for gatherings. There is also a protected courtyard with sitting area in the front. The european architecture is stunning, featuring beautiful rock on the front of the home.
Additional highlights include professionally landscaped grounds with irrigated planter boxes, and lighted steps, ensuring both beauty and functionality. Don't miss your chance to own this exceptional home in Somersett!

Last Agent to Sell the Property

David Hughes

Dickson Realty - Caughlin License #S.15142 Listed on: 06/27/2025

Dickson Realty - Caughlin

Last Buyer's Agent

Sarah Hughes

Dickson Realty - Caughlin License #S.177111

Dickson Realty - Caughlin
Create a Home Valuation Report for This Property
The Home Valuation Report is an in-depth analysis detailing your home's value as well as a comparison with similar homes in the area

Home Details

Home Type

  • Single Family

Est. Annual Taxes

  • $5,841

Year Built

  • Built in 2008

Lot Details

  • 13,413 Sq Ft Lot
  • Property fronts a private road
  • Cul-De-Sac
  • Back Yard Fenced
  • Landscaped
  • Level Lot
  • Front and Back Yard Sprinklers
  • Sprinklers on Timer
  • Property is zoned PD

HOA Fees

Parking

  • 3 Car Attached Garage
  • Parking Storage or Cabinetry
  • Garage Door Opener

Property Views

  • Mountain
  • Desert
  • Valley

Home Design

  • Pillar, Post or Pier Foundation
  • Blown-In Insulation
  • Batts Insulation
  • Pitched Roof
  • Tile Roof
  • Stick Built Home
  • Stucco
  • Stone

Interior Spaces

  • 3,271 Sq Ft Home
  • 1-Story Property
  • Wired For Data
  • High Ceiling
  • Ceiling Fan
  • Gas Log Fireplace
  • Vinyl Clad Windows
  • Blinds
  • Drapes & Rods
  • Entrance Foyer
  • Family Room with Fireplace
  • Great Room
  • Separate Formal Living Room
  • Open Floorplan
  • Home Office
  • Crawl Space

Kitchen

  • Breakfast Area or Nook
  • Breakfast Bar
  • Built-In Double Oven
  • Electric Oven
  • Gas Cooktop
  • Microwave
  • Dishwasher
  • Kitchen Island
  • Disposal

Flooring

  • Wood
  • Ceramic Tile
  • Travertine

Bedrooms and Bathrooms

  • 4 Bedrooms
  • Dual Sinks
  • Primary Bathroom includes a Walk-In Shower
  • Garden Bath

Laundry

  • Laundry Room
  • Dryer
  • Washer
  • Sink Near Laundry
  • Laundry Cabinets

Home Security

  • Security System Owned
  • Security Gate
  • Smart Thermostat
  • Fire and Smoke Detector

Outdoor Features

  • Courtyard
  • Patio
  • Outdoor Water Feature
  • Outdoor Kitchen
  • Fire Pit
  • Outdoor Storage
  • Storage Shed
  • Rain Gutters

Schools

  • Westergard Elementary School
  • Billinghurst Middle School
  • Mcqueen High School

Utilities

  • Refrigerated Cooling System
  • Forced Air Heating and Cooling System
  • Heating System Uses Natural Gas
  • Underground Utilities
  • Natural Gas Connected
  • Gas Water Heater
  • Internet Available
  • Centralized Data Panel
  • Cable TV Available

Listing and Financial Details

  • Assessor Parcel Number 232-623-28

Community Details

Overview

  • Association fees include ground maintenance, snow removal
  • $1,250 HOA Transfer Fee
  • $200 Other Monthly Fees
  • Somersett HOA, Phone Number (775) 787-4500
  • Reno Community
  • 2E @ Somersett Amended Subdivision
  • On-Site Maintenance
  • Maintained Community
  • The community has rules related to covenants, conditions, and restrictions

Amenities

  • Common Area
  • Sauna

Recreation

  • Golf Course Community
  • Tennis Courts
  • Fitness Center
  • Community Pool
  • Snow Removal

Security

  • On-Site Manager or Management

Home Details

Home Type

Single Family

Est. Annual Taxes

$5,841

Year Built

Built in 2008

Lot Details

0.31 Acres

HOA Fees

$268 per month

Parking

3

Listing Details

  • Year Built: 2008
  • Property Sub Type: Single Family Residence
  • Property Type: Residential
  • Horses: No
  • Lot Features: Common Area, Cul-De-Sac, Landscaped, Level, Sprinklers In Front, Sprinklers In Rear
  • Lot Size Acres: 0.31
  • Road Frontage Type: Private Road
  • Is Senior Community?: No
  • Spa Features: None
  • Has Spa?: No
  • Has View?: Yes
  • Security Features: Security System Owned, Smoke Detector(s)
  • Association Amenities: Fitness Center, Golf Course, Maintenance Grounds, Management, Pool, Sauna, Tennis Court(s)
  • Additional Association Fee Frequency: Monthly
  • Association Fees: 206.0
  • Association Fee Frequency: Monthly
  • Association Fee Inclusions: Maintenance Grounds, Snow Removal
  • Alternate Association Name: Somersett HOA
  • Has H O A?: Yes
  • Co List Office Mls Id: 136-o
  • Co List Office Phone: 775-746-7000
  • Special Conditions: Standard
  • Subdivision Name: 2E @ Somersett Amended
  • Directions: somerstt pky to evening rock to laurel ridge
  • Has Cooling?: Yes
  • Has Fireplace?: Yes
  • Living Area: 3271.0
  • Is New Construction?: No
  • Property Attached Yn: Yes
  • Tax Legal Elementary School: Westergard
  • Tax Legal Middle Or Junior School2: Billinghurst
  • Tax Legal High School: McQueen
  • Tax Legal Tax Annual Amount: 5840.77
  • Tax Legal Zoning4: PD
  • Association Community Association Y N3: Yes
  • Association Community Association Fee3: 206.0
  • Building Stories5: 1
  • Building Property Attached Y N: Yes
  • Lot Lot Size Acres2: 0.31
  • Lot Lot Size Square Feet2: 13413.0
  • Lot Horse Y N2: No
  • Association Details Transfer Fee: 1250.0
  • Lot View Y N2: Yes
  • Fencing Back Yard: Yes
  • Lot Features Cul- De- Sac: Yes
  • Lot Features Landscaped: Yes
  • Cooling Central Air: Yes
  • Foundation Details Crawl Space: Yes
  • Lot Features Level: Yes
  • Lot Features Sprinklers In Front: Yes
  • Lot Features Sprinklers In Rear: Yes
  • Sewer Public Sewer: Yes
  • Special Information Covenants Conditions Restrictions Y N: Yes
  • Sprinklers Front: Yes
  • Sprinklers Rear: Yes
  • Typeof Construction Site Stick- Built: Yes
  • Water Rights Water Rights Y N: No
  • Appliances Dishwasher: Yes
  • Cooling Refrigerated: Yes
  • Appliances Disposal: Yes
  • Appliances Dryer: Yes
  • Appliances Washer: Yes
  • Outdoor Living Spaces Patio2: Yes
  • Personal Property Included Storage Shed: Yes
  • Security Features Smoke Detector(s): Yes
  • Sprinklers Drip System In Front: Yes
  • View Mountain(s): Yes
  • Appliances Microwave: Yes
  • Association Amenities Fitness Center: Yes
  • Association Amenities Maintenance Grounds: Yes
  • Association Amenities Tennis Court(s): Yes
  • Association Amenities Management: Yes
  • Association Fee Includes Snow Removal2: Yes
  • Water Heater Gas5: Yes
  • Construction Materials Stucco: Yes
  • Fireplace Features Gas Log: Yes
  • Sprinklers Automatic: Yes
  • Security Features Security System Owned: Yes
  • View Desert: Yes
  • View Valley: Yes
  • Other Rooms Office Den: Yes
  • Other Rooms Entrance Foyer2: Yes
  • Lot Features Common Area3: Yes
  • Road Frontage Type Private Road: Yes
  • Road Responsibility Private Maintained Road: Yes
  • Association Amenities Sauna: Yes
  • Construction Materials Stone: Yes
  • Fireplace Features Gas4: Yes
  • Association Community Association Fee Frequency3: Monthly
  • Association Details Management Company Name5: Somersett HOA
  • Foundation Details Pillar Post Pier: Yes
  • Association Community Senior Community Y N3: No
  • Appliances Electric Range: Yes
  • Association Amenities Golf Course: Yes
  • Water Heater Recirculating: Yes
  • Association Details Management Company Phone5: 775-787-4500
  • Appliances Double Oven: Yes
  • Appliances Electric Oven: Yes
  • Appliances Included As Personal Property Gas Cooktop2: Yes
  • Appliances Included As Personal Property Oven2: Yes
  • Association Details Management Company Name24: Somersett HOA
  • Insulation Details Batts Insulation2: Yes
  • Insulation Details Blown- In Insulation2: Yes
  • Association Details Management Company Phone24: 775-787-4500--
  • Other Structures Storage4: Yes
  • Building New Construction Y N3: No
  • Association Details Total Other Fees: 200.0
  • Lot Spa Y N: No
  • Association Details Total Transfer Fees: 1250.0
  • Levels One: Yes
  • Tax Legal Community Name5: Reno
  • Association Type Homeowners Association: Yes
  • Common Walls No Common Walls: Yes
  • Miscellaneous Zoning Info Historical District Y N: No
  • Outdoor Living Spaces Features Uncovered Patio: Yes
  • Lot Water Body Access Y N3: No
  • Association Fee Includes Maintenance Grounds2: Yes
  • Association Community Association Name23: Somersett HOA
  • Association Type2 Homeowners Association2: Yes
  • Association Amenities Security Gate(s): Yes
  • Special Features: None
  • Stories: 1

Interior Features

  • Appliances: Additional Refrigerator(s), Dishwasher, Disposal, Double Oven, Dryer, Electric Oven, Electric Range, Gas Cooktop, Microwave, Oven, Refrigerator, Washer
  • Flooring: Ceramic Tile, Tile, Travertine, Wood
  • Full Bathrooms: 3
  • Half Bathrooms: 1
  • Total Bedrooms: 4
  • Fireplace Features: Gas, Gas Log
  • Fireplaces: 1
  • Interior Amenities: Ceiling Fan(s), High Ceilings, Smart Thermostat
  • Window Features: Blinds, Drapes, Vinyl Frames, Window Coverings
  • Interior Bathrooms Half: 1
  • Interior Living Area4: 3271.0
  • Interior Fireplace Y N: Yes
  • Interior Features High Ceilings: Yes
  • Window Features Vinyl Frames: Yes
  • Living Room Features Separate Formal Room: Yes
  • Kitchen Features Breakfast Bar2: Yes
  • Window Features Blinds: Yes
  • Window Features Drapes: Yes
  • Primary Bedroom Features Double Sinks: Yes
  • Interior Fireplaces Total2: 1.0
  • Primary Bedroom Features On Main Floor: Yes
  • Primary Bedroom Features Shower Stall: Yes
  • Flooring Ceramic Tile: Yes
  • Flooring Wood: Yes
  • Laundry Features Cabinets2: Yes
  • Laundry Features Laundry Room: Yes
  • Living Room Features Great Room3: Yes
  • Dining Room Features High Ceilings3: Yes
  • Kitchen Features Built- In Dishwasher: Yes
  • Kitchen Features Disposal2: Yes
  • Primary Bedroom Features High Ceilings6: Yes
  • Dining Room Features Kitchen Combination: Yes
  • Primary Bedroom Features Garden Tub: Yes
  • Fireplace Features Family Room: Yes
  • Laundry Features Sink: Yes
  • Family Room Features High Ceilings4: Yes
  • Kitchen Features Breakfast Nook: Yes
  • Kitchen Features Built- In Microwave: Yes
  • Kitchen Features Kitchen Island2: Yes
  • Primary Bedroom Features Ceiling Fan(s)7: Yes
  • Interior Features Ceiling Fan(s)2: Yes
  • Living Room Features Ceiling Fan(s)3: Yes
  • Flooring Tile: Yes
  • Family Room Features Ceiling Fan(s)5: Yes
  • Family Room Features Great Room5: Yes
  • Other Rooms Bedroom Office Main Floor: Yes
  • Living Room Features Dining Room Combination: Yes
  • Kitchen Features Built- In Single Oven: Yes
  • Interior Features Smart Thermostat: Yes
  • Kitchen Features Built- In Double Oven: Yes
  • Kitchen Features Gas Cooktop3: Yes
  • Flooring Travertine: Yes
  • Laundry Features Washer Hookup: Yes
  • Window Features Window Coverings: Yes
  • Interior Accessory Dwelling Unit Y N2: No
  • Laundry Features Electric Dryer Hookup: Yes
  • Interior Features Wiredfor Data: Yes

Exterior Features

  • Exterior Features: Fire Pit, Outdoor Kitchen, Rain Gutters
  • Roof: Pitched, Tile
  • Stories: 1
  • View: Desert, Mountain(s), Valley
  • Pool Features: None
  • Has Private Pool?: No
  • Waterfront: No
  • Common Walls: No Common Walls
  • Construction Type: Stone, Stucco
  • Foundation Details: Crawl Space, Pillar/Post/Pier
  • Other Structures: Storage
  • Patio And Porch Features: Patio
  • Association Amenities Pool: Yes
  • Roof Pitched: Yes
  • Roof Tile3: Yes
  • Lot Pool Private Y N: No
  • Exterior Features Fire Pit: Yes
  • Exterior Features Rain Gutters: Yes
  • Lot Waterfront Y N2: No
  • Exterior Features Water Feature: Yes
  • Exterior Features Courtyard: Yes
  • Exterior Features Outdoor Kitchen: Yes

Garage/Parking

  • Has Attached Garage?: Yes
  • Has Carport?: No
  • Garage Spaces: 3.0
  • Has Attached Garage?: Yes
  • Parking Features: Attached, Garage
  • Total Parking Spaces: 3.0
  • Parking Information Garage Y N: Yes
  • Parking Information Garage Spaces: 3.0
  • Parking Information Carport Y N: No
  • Parking Information Parking Total: 3.0
  • Parking Features Attached: Yes
  • Parking Features Garage: Yes
  • Garage Features Garage Door Opener Controls: Yes
  • Garage Features Built- In Cabinets: Yes
  • Garage Features Built- In Shelves: Yes

Utilities

  • Utilities: Cable Connected, Electricity Connected, Internet Connected, Natural Gas Connected, Phone Connected, Sewer Connected, Water Connected, Cellular Coverage, Centralized Data Panel, Underground Utilities, Water Meter Installed
  • Water Source: Public
  • Laundry Features: Cabinets, Laundry Room, Sink, Washer Hookup
  • Cooling: Central Air, Refrigerated
  • Heating: Forced Air, Natural Gas
  • Heating Yn: Yes
  • Sewer: Public Sewer
  • Utilities Cooling Y N3: Yes
  • Utilities Heating Y N3: Yes
  • Utilities Water Meter Installed: Yes
  • Heating Forced Air: Yes
  • Heating Natural Gas: Yes
  • Water Source Public: Yes
  • Utilities Underground Utilities: Yes
  • Utilities Centralized Data Panel: Yes
  • Utilities Electricity Connected: Yes
  • Utilities Sewer Connected: Yes
  • Utilities Water Connected: Yes
  • Utilities Cable Connected: Yes
  • Utilities Internet Connected: Yes
  • Utilities Natural Gas Connected: Yes
  • Utilities Phone Connected: Yes

Condo/Co-op/Association

  • Association #2 Fee: 62.0
  • Association Name: Somersett HOA

Schools

  • Middle Or Junior School: Billinghurst

Lot Info

  • Parcel Number: 232-623-28
  • Fencing: Back Yard
  • Lot Size Sq Ft: 13413.0
  • Zoning: PD

Tax Info

  • Tax Annual Amount: 5840.77

MLS Schools

  • Elementary School: Westergard
  • HighSchool: McQueen

Ownership History

We collect this data history from publicly available records. To have your information removed, we recommend requesting removal directly through your county’s website.

Date Name Owned For Owner Type

Purchase Details

Listed on
Jun 27, 2025
Closed on
Jul 23, 2025
Sold by
Gilliland Family 2021 Trust and Gilliland Yolanda J
Bought by
Seller's Agent
David Hughes
Dickson Realty - Caughlin
Buyer's Agent
Sarah Hughes
Dickson Realty - Caughlin
List Price
$1,250,000
Sold Price
$1,250,000
Views
19
Current Estimated Value
$1,280,439

Home Financials for this Owner

Home Financials are based on the most recent Mortgage that was taken out on this home.
Estimated Appreciation
$30,439
Avg. Annual Appreciation
2.27%
Original Mortgage
$806,500
Outstanding Balance
$798,733
Interest Rate
6.81%
Mortgage Type
New Conventional
Estimated Equity
$481,706

Purchase Details

Closed on
May 11, 2021
Sold by
Gilliland Larry J and Gilliland Yolanda J
Bought by
Gilliland Yolanda J and Gilliland Larry J

Home Financials for this Owner

Home Financials are based on the most recent Mortgage that was taken out on this home.
Original Mortgage
$274,000
Interest Rate
3.1%
Mortgage Type
New Conventional

Purchase Details

Closed on
Jan 8, 2021
Sold by
Gilliland Larry J and Gilliland Yolanda
Bought by
Gilliland Larry J and Gilliland Yolanda J

Purchase Details

Closed on
Mar 23, 2010
Sold by
Jpo Inc
Bought by
Gilliland Larry J and Gilliland Yolanda

Home Financials for this Owner

Home Financials are based on the most recent Mortgage that was taken out on this home.
Original Mortgage
$348,000
Interest Rate
4.95%
Mortgage Type
New Conventional

Purchase Details

Closed on
Sep 22, 2009
Sold by
The Ledges Llc
Bought by
Jpo Inc

Purchase Details

Closed on
Jun 6, 2007
Sold by
Pmg Land Investors Llc
Bought by
The Ledges Llc

Home Financials for this Owner

Home Financials are based on the most recent Mortgage that was taken out on this home.
Original Mortgage
$2,097,808
Interest Rate
6.21%
Mortgage Type
Unknown

Purchase Details

Closed on
Dec 29, 2005
Sold by
Pmg Golf Communities Llc
Bought by
Pmg Land Investors Llc
Source: Public Records

Home Values in the Area

Source: Public Records

Average Home Value in this Area


Source: Public Records

Agents Specializing in Somersett, NV

See All Agents

Purchase History

We collect this data history from publicly available records. To have your information removed, we recommend requesting removal directly through your county’s website.

Date Buyer Sale Price Title Company
$1,250,000 Ticor Title
Gilliland Yolanda J -- Priority Title And Escrow
Gilliland Larry J -- Priority Title & Escrow
Gilliland Larry J -- None Available
Gilliland Larry J $435,000 Ticor Title Reno
Jpo Inc $1,960,000 Fidelity National Title Insu
The Ledges Llc $4,500,000 Ticor Title Of Nevada Inc
Pmg Land Investors Llc -- Ticor Title Of Nevada Inc
Source: Public Records

Mortgage History

We collect this data history from publicly available records. To have your information removed, we recommend requesting removal directly through your county’s website.

Date Status Borrower Loan Amount
Open $806,500
Previous Owner Gilliland Yolanda J $274,000
Previous Owner Gilliland Larry J $336,000
Previous Owner Gilliland Larry J $348,000
Previous Owner The Ledges Llc $3,237,000
Previous Owner The Ledges Llc --
Previous Owner The Ledges Llc $2,097,808
Previous Owner The Ledges Llc $2,400,000
Source: Public Records

Property History

We collect this data history from publicly available records. To have your information removed, we recommend requesting removal directly through your county’s website.

Date Event Price List to Sale Price per Sq Ft
07/31/2025 07/31/25 Sold $1,250,000 0.0% $382 / Sq Ft
06/27/2025 06/27/25 For Sale $1,250,000 -- $382 / Sq Ft
Source: Northern Nevada Regional MLS

Tax History

We collect this data history from publicly available records. To have your information removed, we recommend requesting removal directly through your county’s website.

Year Tax Paid Tax Assessment Tax Assessment Total Assessment is a certain percentage of the fair market value that is determined by local assessors to be the total taxable value of land and additions on the property. Land Improvement
2026 $6,666 $270,325 $73,605 $196,720
2025 $5,841 $265,185 $70,455 $194,730
2024 $5,841 $259,546 $64,050 $195,496
2023 $5,671 $259,935 $75,250 $184,685
2022 $5,506 $219,149 $65,450 $153,699
2021 $5,347 $202,777 $50,400 $152,377
2020 $5,188 $205,796 $53,550 $152,246
2019 $5,037 $187,524 $41,195 $146,329
2018 $4,889 $178,977 $36,190 $142,787
2017 $4,749 $178,787 $36,190 $142,597
2016 $4,627 $176,615 $32,795 $143,820
2015 $4,622 $174,548 $30,905 $143,643
2014 $4,488 $169,033 $30,695 $138,338
2013 -- $150,933 $22,050 $128,883
Source: Public Records

Agents Affiliated with this Home

  • Section Image
  • Section Image
See All Agents

Map

Source: Northern Nevada Regional MLS

MLS Number: 250052210

Northern Nevada Regional MLS

APN: 232-623-28

Your Personal Tour Guide

Ask me questions while you tour the home.