
Amie Brown
Coldwell Banker Professionals-E.L.
(517) 816-9564
111 Total Sales
10 in Haslett
$160K - $380K Price Range

Estimated Value: $160,783
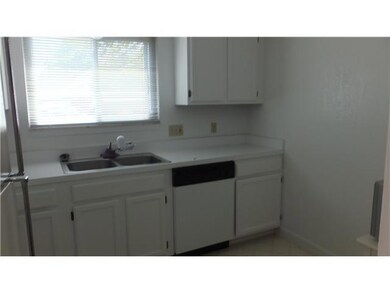
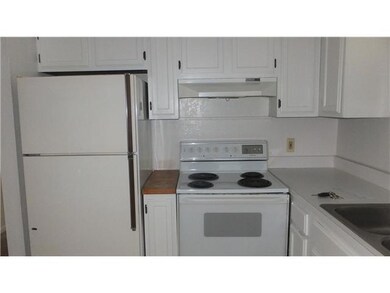
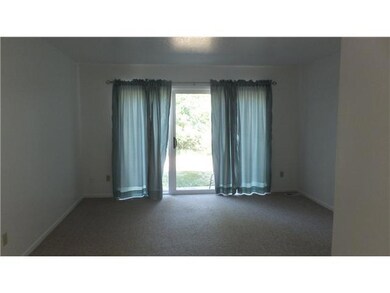
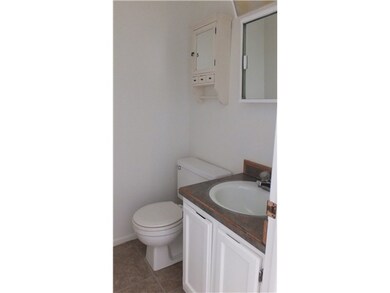
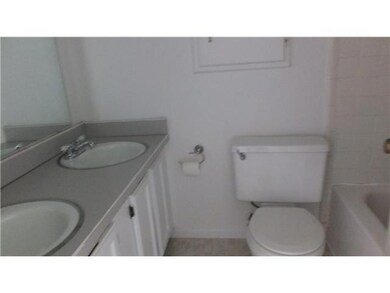
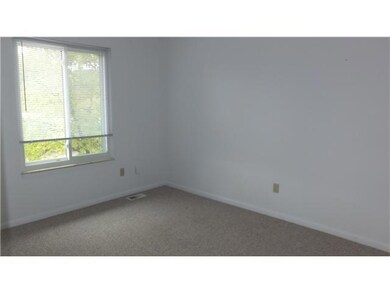
Clean condo in Haslett schools. 2 good size bedrooms upsatirs and full bath. Kitchen, living area and 1/2 bath on main floor. Nice patio off living room through slider. THE SELLER HAS DIRECTED THAT ALL FANNIE MAE OFFERS BE MADE USIING THE HOMEPATH ONLINE OFFER SYSTEM AT HOMEPATH.COM. No disclosures. All Fannie Mae offers must also be submitted to listing agent in its entirety. Purchase this property for as little as 3% down. This property is approved for HomePath Renovation Mortgage Financing. PLEASE NOTE THE BUYER WILL BE CHARGED THE STATE TRANSFER TAX. Mandatory re-key fee to buyer at closing of $125. All properties to be listed in MLS for 3 days prior to any offers being submitted for owner occupants, 15 days for investors.
Last Agent to Sell the Property
Lori Krupke
RE/MAX Real Estate Professionals, Inc. West Listed on: 08/27/2012
Last Buyer's Agent
Roger Wells
Coldwell Banker Realty-Dewitt
We collect this data history from publicly available records. To have your information removed, we recommend requesting removal directly through your county’s website.
Amie Brown
Coldwell Banker Professionals-E.L.
(517) 816-9564
111 Total Sales
10 in Haslett
$160K - $380K Price Range
Brooks Warner
Keller Williams Realty Lansing
(517) 777-8340
170 Total Sales
6 in Haslett
$145K - $420K Price Range
Joe Vitale
Century 21 Affiliated
(517) 777-0990
233 Total Sales
15 in Haslett
$162K - $1M Price Range
Tara Fatteh
1 World Realty, LLC
(737) 377-4987
163 Total Sales
13 in Haslett
$2K - $635K Price Range
Missy Lord
RE/MAX Real Estate Professionals Dewitt
(517) 272-8399
590 Total Sales
12 in Haslett
$143K - $657K Price Range
Nicole Dungey
RE/MAX Real Estate Professionals
(517) 569-1641
114 Total Sales
1 in Haslett
$95,800 Price
We collect this data history from publicly available records. To have your information removed, we recommend requesting removal directly through your county’s website.
| Date | Buyer | Sale Price | Title Company |
|---|---|---|---|
| $145,900 | None Listed On Document | ||
| Soroushian Mahnaz K | -- | None Available | |
| Federal National Mortgage Association | -- | None Available | |
| Bank Of America Na | $102,570 | None Available | |
| Force Stacie A | $113,000 | Midstate | |
| Watson Danielle R | $70,000 | -- | |
| Steketee | $53,900 | -- |
We collect this data history from publicly available records. To have your information removed, we recommend requesting removal directly through your county’s website.
| Date | Status | Borrower | Loan Amount |
|---|---|---|---|
| Open | $109,425 | ||
| Previous Owner | Force Stacie | $114,000 | |
| Previous Owner | Force Stacie A | $90,400 | |
| Previous Owner | Watson Danielle R | $67,900 |
We collect this data history from publicly available records. To have your information removed, we recommend requesting removal directly through your county’s website.
| Year | Tax Paid | Tax Assessment Tax Assessment Total Assessment is a certain percentage of the fair market value that is determined by local assessors to be the total taxable value of land and additions on the property. | Land | Improvement |
|---|---|---|---|---|
| 2026 | $4,909 | $66,400 | $0 | $66,400 |
| 2025 | $2,222 | $66,400 | $0 | $66,400 |
| 2024 | $11 | $58,400 | $0 | $58,400 |
| 2023 | $2,239 | $50,600 | $0 | $50,600 |
| 2022 | $2,124 | $41,800 | $0 | $41,800 |
| 2021 | $2,075 | $40,700 | $0 | $40,700 |
| 2020 | $2,038 | $37,100 | $0 | $37,100 |
| 2019 | $1,973 | $34,100 | $0 | $34,100 |
| 2018 | $1,903 | $31,700 | $0 | $31,700 |
| 2017 | $1,806 | $31,300 | $0 | $31,300 |
| 2016 | $609 | $29,200 | $0 | $29,200 |
| 2015 | $609 | $25,800 | $0 | $0 |
| 2014 | $609 | $25,600 | $0 | $0 |
LK
Seller's Agent in 2012
Lori Krupke
RE/MAX Michigan
RW
Buyer's Agent in 2012
Roger Wells
Coldwell Banker Realty-Dewitt
Source: Greater Lansing Association of Realtors®
MLS Number: 40052

APN: 02-02-15-202-087
Disclaimer: Certain information contained herein is derived from information provided by parties other than Homes.com. All information provided is deemed reliable, but is not guaranteed to be accurate and should be independently verified.
IDX information is provided exclusively for Consumers'
personal, non-commercial use, that it may not be used for any purpose other than to identify prospective properties Consumers may be interested in purchasing. Data is deemed reliable but is not guaranteed accurate by the MLS.
Copyright © 2026 Greater Lansing Association of REALTORS®
Ask me questions while you tour the home.