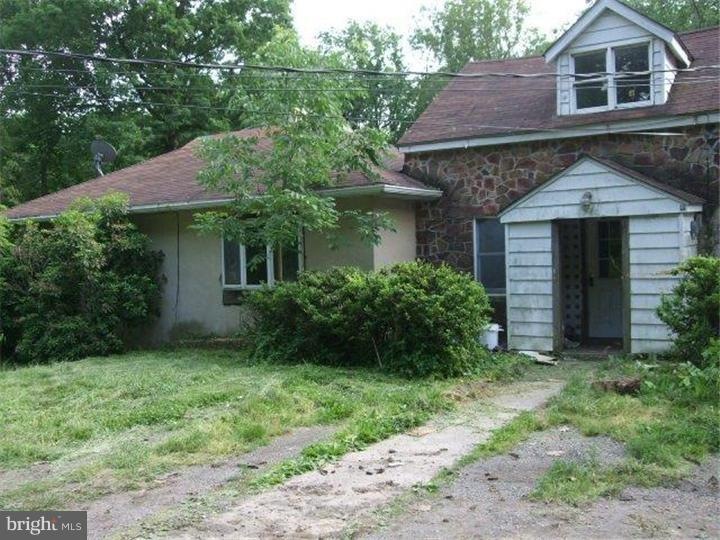
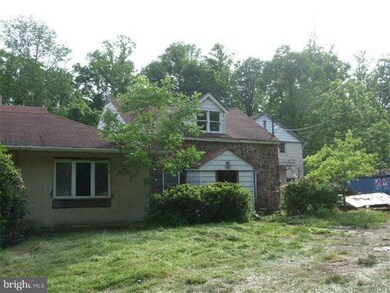
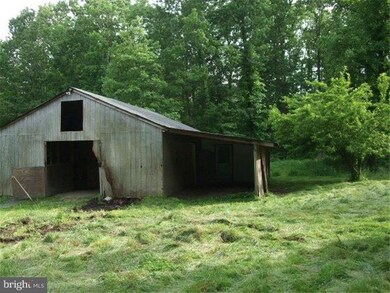
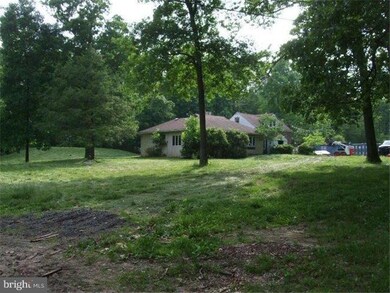
1750 Ringing Rocks Rd Upper Black Eddy, PA 18972
Bridgeton AreaEstimated Value: $544,623
Highlights
- 4.03 Acre Lot
- 1 Fireplace
- Eat-In Kitchen
- Cape Cod Architecture
- No HOA
- Living Room
About This Home
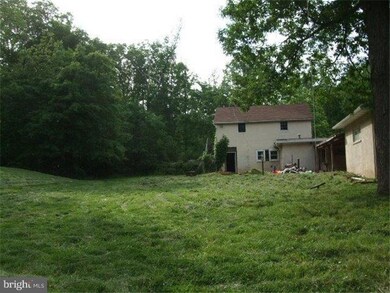
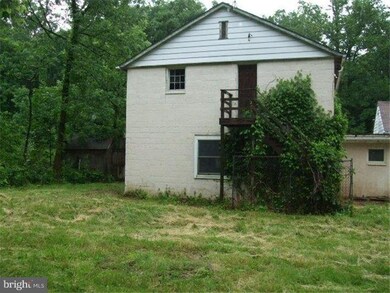
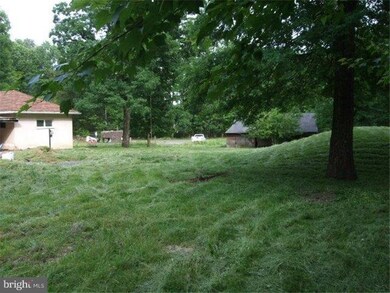
PrIcE rEdUcTiOn....Come and see what this property has to offer. Located on 4.03 acres of land, private setting, and plenty of living space for a new family. 3 bedrooms, large living room, dining room and kitchen complete your tour. Plenty of potential and just waiting for a new family to restore me to my full potential as your new HOME. Please schedule an appointment to view this property. Priced to SELL!!! Property is being sold in as is condition.
Last Agent to Sell the Property
(610) 437-0900 info@build1too.com Realty 365 Listed on: 06/20/2013
Home Details
Home Type
- Single Family
Year Built
- Built in 1944
Lot Details
- 4.03 Acre Lot
- Property is zoned R3
Home Design
- Cape Cod Architecture
- Stone Siding
- Stucco
Interior Spaces
- 2,999 Sq Ft Home
- Property has 1 Level
- 1 Fireplace
- Living Room
- Dining Room
- Eat-In Kitchen
- Laundry on main level
Bedrooms and Bathrooms
- 3 Bedrooms
- 2 Full Bathrooms
Parking
- 2 Open Parking Spaces
- 3 Parking Spaces
Schools
- Palisades High School
Utilities
- Heating System Uses Gas
- Heating System Uses Natural Gas
- Well
- Electric Water Heater
- On Site Septic
Community Details
- No Home Owners Association
Listing and Financial Details
- Tax Lot 028
- Assessor Parcel Number 03-003-028
Ownership History
We collect this data history from publicly available records. To have your information removed, we recommend requesting removal directly through your county’s website.
Purchase Details
Home Financials for this Owner
Home Financials are based on the most recent Mortgage that was taken out on this home.Purchase Details
Home Financials for this Owner
Home Financials are based on the most recent Mortgage that was taken out on this home.Purchase Details
Purchase Details
Purchase Details
Home Values in the Area
Average Home Value in this Area
Purchase History
We collect this data history from publicly available records. To have your information removed, we recommend requesting removal directly through your county’s website.
| Date | Buyer | Sale Price | Title Company |
|---|---|---|---|
| $169,500 | None Available | ||
| Ambler Smoke Stack Llc | $124,000 | None Available | |
| Citifinancial Services Inc | $998 | None Available | |
| Snyder Larry R | -- | -- | |
| Bowers Katharine M | $178,600 | -- |
Mortgage History
We collect this data history from publicly available records. To have your information removed, we recommend requesting removal directly through your county’s website.
| Date | Status | Borrower | Loan Amount |
|---|---|---|---|
| Closed | $175,000 |
Tax History
We collect this data history from publicly available records. To have your information removed, we recommend requesting removal directly through your county’s website.
| Year | Tax Paid | Tax Assessment Tax Assessment Total Assessment is a certain percentage of the fair market value that is determined by local assessors to be the total taxable value of land and additions on the property. | Land | Improvement |
|---|---|---|---|---|
| 2026 | $5,752 | $37,680 | $8,080 | $29,600 |
| 2025 | $5,697 | $37,680 | $8,080 | $29,600 |
| 2024 | $5,697 | $37,680 | $8,080 | $29,600 |
| 2023 | $5,621 | $37,680 | $8,080 | $29,600 |
| 2022 | $5,556 | $37,680 | $8,080 | $29,600 |
| 2021 | $5,518 | $37,680 | $8,080 | $29,600 |
| 2020 | $5,518 | $37,680 | $8,080 | $29,600 |
| 2019 | $5,454 | $37,680 | $8,080 | $29,600 |
| 2018 | $5,417 | $37,680 | $8,080 | $29,600 |
| 2017 | $5,329 | $37,680 | $8,080 | $29,600 |
| 2016 | $5,329 | $37,680 | $8,080 | $29,600 |
| 2015 | -- | $37,680 | $8,080 | $29,600 |
| 2014 | -- | $37,680 | $8,080 | $29,600 |
Map
Source: Bright MLS
MLS Number: 1003495518

APN: 03-003-028
Disclaimer: Certain information contained herein is derived from information provided by parties other than Homes.com. All information provided is deemed reliable, but is not guaranteed to be accurate and should be independently verified.
The data relating to real estate for sale on this website appears in part through the BRIGHT Internet Data Exchange program, a voluntary cooperative exchange of property listing data between licensed real estate brokerage firms, and is provided by BRIGHT through a licensing agreement.
Listing information is from various brokers who participate in the Bright MLS IDX program and not all listings may be visible on the site.
The property information being provided on or through the website is for the personal, non-commercial use of consumers and such information may not be used for any purpose other than to identify prospective properties consumers may be interested in purchasing.
Some properties which appear for sale on the website may no longer be available because they are for instance, under contract, sold or are no longer being offered for sale.
Property information displayed is deemed reliable but is not guaranteed.
Copyright 2026 Bright MLS, Inc.
Ask me questions while you tour the home.