NOT LISTED FOR SALE

1750 Shawnee Rd Lima, OH 45805

Lima Area
2 Beds
2 Baths
2,307 Sq Ft
-- Built

Sale Details

Date Sold: November 12, 2021

Last sale price $132,000 $57 Per Sq Ft

41 Days on Market

Highlights

  • Deck
  • Wood Flooring
  • Fireplace
  • Maplewood Elementary School Rated A
  • Sun or Florida Room
  • 2 Car Attached Garage

About This Home

As of November 2021

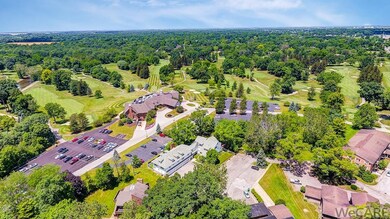
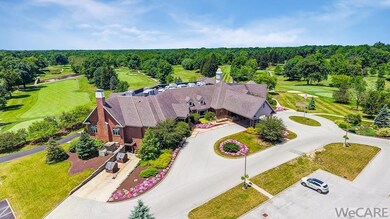
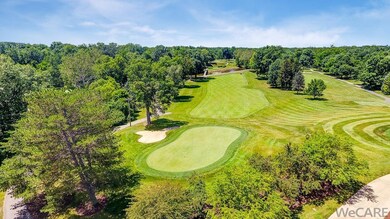
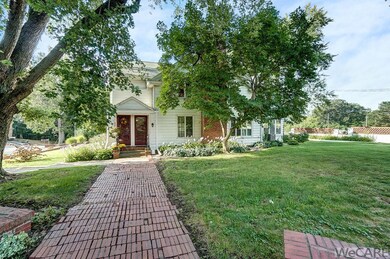
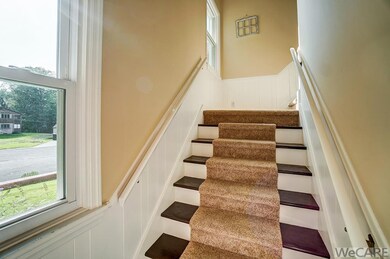
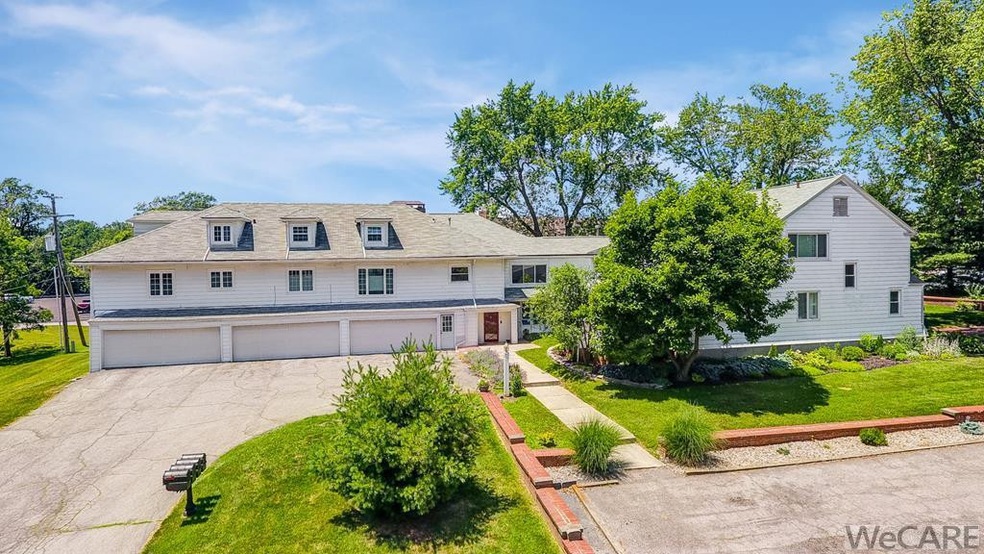
Spacious Shawnee condo with character, updates and an excellent view of Shawnee Country Club! Huge living room with fireplace, built-ins & an open feel with all the newer windows and storage! HOA covers water, sewer, refuse, external maintenance, snow removal, lawn care. Realtors, see labels on photos for details. Owner is agent. 2015 inspection report available. Two of the four owners are owner-occupied. This unit could rent for $1600 to $2000/month with some updates if purchased as a rental. 700 sf attic located through coat closet door.

Last Agent to Sell the Property

PATTY CASSELL

Alexander Realty Services License #2013001192 Listed on: 09/02/2021
Last Buyer's Agent

PATTY CASSELL

Alexander Realty Services License #2013001192 Listed on: 09/02/2021
Property Details

Home Type

  • Condominium

Est. Annual Taxes

  • $816

HOA Fees

  • $300 Monthly HOA Fees

Home Design

  • Block Foundation
  • Aluminum Siding

Interior Spaces

  • 2,307 Sq Ft Home
  • Fireplace
  • Combination Dining and Living Room
  • Sun or Florida Room

Kitchen

  • Oven
  • Range
  • Dishwasher
  • Disposal

Flooring

  • Wood
  • Carpet
  • Laminate
  • Vinyl

Bedrooms and Bathrooms

  • 2 Bedrooms
  • 2 Full Bathrooms

Laundry

  • Laundry Room
  • Dryer
  • Washer

Basement

  • Partial Basement
  • Crawl Space

Parking

  • 2 Car Attached Garage
  • Garage Door Opener

Outdoor Features

  • Deck
  • Breezeway

Unit Details

  • Fenced

Utilities

  • Forced Air Heating and Cooling System
  • Heating System Uses Natural Gas
  • Gas Water Heater

Listing and Financial Details

  • Home warranty included in the sale of the property
  • Assessor Parcel Number 46-1001-02-003.502

Community Details

Overview

  • Association fees include common area, insurance, ground maintenance, snow removal, trash
  • Carriage House Community
  • On-Site Maintenance

Amenities

  • Laundry Facilities

Recreation

  • Snow Removal

Property Details

Home Type

Condominium

Est. Annual Taxes

$816

HOA Fees

$300 per month

Listing Details

  • Property Sub Type: Condominium
  • Prop. Type: Residential
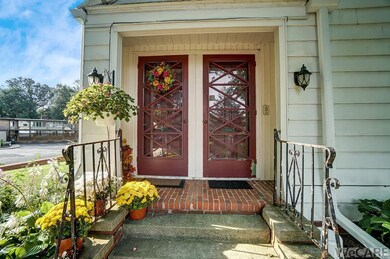
  • Directions: 1-75 to Breese Rd to Shawnee Rd. Look for white two-story condominium that overlooks the Shawnee Country Club. Condo # 2 entrance on north side.
  • Location Property Info:Zoning2: Residential
  • General Property Info:FEMA Flood Zone YN: No
  • General Property Info:Fireplace YN: Yes
  • General Property Info:Private Pool YN: No
  • Tax Info:Parcel _pound_: 46-1001-02-003.502
  • Tax Info:Tax Annual Amount: 816.0
  • Appliances Refrigerators: Yes
  • Cooling:Central Air: Yes
  • Sewer:Public Sewer: Yes
  • Water Source:Public: Yes
  • Foundation:Block2: Yes
  • Location Property Info:Home Warranty YN: Yes
  • Appliances Dryer: Yes
  • Washers: Yes
  • Flooring:Carpet: Yes
  • Flooring:Hardwood: Yes
  • Flooring:Vinyl: Yes
  • Flooring:Laminate: Yes
  • Location Property Info:Condominium Name: Carriage House
  • Room Types:Laundry2: Yes
  • Room Types:Sunroom: Yes
  • Foundation:Crawl Space2: Yes
  • Special Features: VirtualTour

Interior Features

  • Appliances: Dishwasher, Disposal, Dryer, Electric Water Heater, Gas Water Heater, Oven, Range, Refrigerator, Washer, Water Heater
  • Has Basement: Partial
  • Full Bathrooms: 2
  • Total Bedrooms: 2
  • Fireplace: Yes
  • Flooring: Carpet, Hardwood, Laminate, Vinyl
  • Appliances Dishwasher: Yes
  • Appliances:Electric Water Heater: Yes
  • Appliances Range: Yes
  • Dining Room Features:LivingDining Room Combo: Yes
  • Appliances:Oven: Yes
  • Kitchen Features:Wood Cabinets: Yes
  • Basement:Partial: Yes
  • Appliances:Gas Water Heater: Yes

Exterior Features

  • Home Warranty: Yes
  • Construction Type: Aluminum Siding
  • Exterior Features: Breezeway, Fenced, Other, See Remarks
  • Foundation Details: Block
  • Patio And Porch Features: Deck
  • Patio Porch Features:Deck: Yes
  • Construction Materials:Aluminum Siding: Yes
  • Exterior Features:Fenced: Yes
  • Exterior Features:Other16: Yes
  • Exterior Features:See Remarks8: Yes
  • Exterior Features:Breezeway: Yes

Garage/Parking

  • Attached Garage: Yes
  • Parking Features: Garage Door Opener, Attached
  • Total Parking Spaces: 2.0
  • Parking Features:Garage Door Opener: Yes
  • Parking Features:Parking Total2: 2
  • Parking Features:Attached: Yes

Utilities

  • Cooling: Central Air, Other
  • Cooling Y N: Yes
  • Heating: Forced Air, Natural Gas
  • Heating Yn: Yes
  • Sewer: Public Sewer
  • Water Source: Public, See Remarks
  • Heating:Forced Air: Yes
  • Heating:Natural Gas: Yes
  • Water Heater: Yes

Condo/Co-op/Association

  • Amenities: Laundry, Other, See Remarks
  • Association Fee: 300.0
  • Association Fee Frequency: Monthly
  • Association: Yes

Association/Amenities

  • Location Property Info:AssociationYN: Yes
  • Association Fee Includes:Trash: Yes
  • Location Property Info:Association Fee Amount: 300.0
  • Location Property Info:Association Fee Frequency: Monthly
  • Association Amenities:See Remarks4: Yes
  • Association Fee Includes:Common Area: Yes
  • Association Fee Includes:Insurance: Yes
  • Association Fee Includes:See Remarks3: Yes
  • Association Amenities:Other12: Yes
  • Association Fee Includes:Other4: Yes
  • Association Fee Includes:Maintenance Grounds: Yes
  • Association Fee Includes:Snow Removal: Yes
  • Association Amenities:Laundry: Yes

Fee Information

  • Association Fee Includes: Common Area, Insurance, Maintenance Grounds, Snow Removal, Trash, Other, See Remarks

Schools

  • Junior High Dist: Shawnee

Lot Info

  • Parcel #: 46-1001-02-003.502
  • Zoning Description: Residential

Tax Info

  • Tax Annual Amount: 816.0
Create a Home Valuation Report for This Property
The Home Valuation Report is an in-depth analysis detailing your home's value as well as a comparison with similar homes in the area

Property History

We collect this data history from publicly available records. To have your information removed, we recommend requesting removal directly through your county’s website.

Date Event Price List to Sale Price per Sq Ft Prior Sale
11/12/2021 11/12/21 Sold $132,000 -11.9% $57 / Sq Ft
10/13/2021 10/13/21 Pending -- -- --
09/02/2021 09/02/21 For Sale $149,900 +34.4% $65 / Sq Ft
07/30/2021 07/30/21 Sold $111,500 -5.4% $52 / Sq Ft View Prior Sale
07/10/2021 07/10/21 Pending -- -- --
06/21/2021 06/21/21 For Sale $117,900 +70.9% $55 / Sq Ft
12/17/2015 12/17/15 Sold $69,000 0.0% $30 / Sq Ft View Prior Sale
11/03/2015 11/03/15 Pending -- -- --
10/21/2015 10/21/15 For Sale $69,000 -- $30 / Sq Ft
Source: West Central Association of REALTORS® (OH)

Agents Affiliated with this Home

  • Section Image
See All Agents

Map

Source: West Central Association of REALTORS® (OH)

MLS Number: 206302

APN: 46-1001-02-003.501

Your Personal Tour Guide

Ask me questions while you tour the home.