
Andrew Mack
JBGoodwin REALTORS WL
(956) 305-0885
14 Total Sales
1 in Parker Lane
$248,500 Price
Estimated Value: $162,000 - $206,000
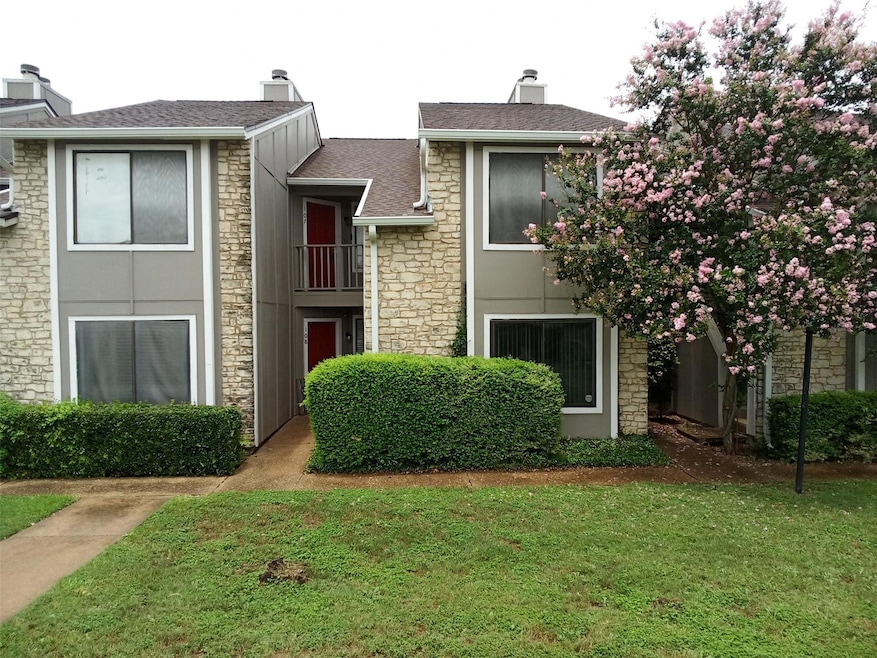
Recently RENOVATED South-Central Austin Condo READY for immediate move in. SPACIOUS 2 BEDROOM / 2 BATH with FIREPLACE, Attached GaARAGE, and W/D connections. ALL WOOD FLOORS - no carpet! Large sunny kitchen and HUGE dining area -- with the two bedrooms on different ends of the unit, so PERFECT for ROOMMATES OR FAMILIES. The complex is on a BUS LINE with a bus stop right on the block! Beautiful wooded common area leads to onsite POOL and TENNIS COURTS on premises.
The complex is also across the street from a NATURE TRAILS and a ciy park with skateboard area and public pool. CLOSE TO St Edwards University -- with EASY ACCESS to downtown, the airport, or South Austin music venues. PRICED TO SELL QUICKLY.
Last Agent to Sell the Property
Austin Homescapes Realty Brokerage Phone: (512) 554-3379 License #0424258 Listed on: 08/24/2024
We collect this data history from publicly available records. To have your information removed, we recommend requesting removal directly through your county’s website.
Andrew Mack
JBGoodwin REALTORS WL
(956) 305-0885
14 Total Sales
1 in Parker Lane
$248,500 Price
Christi Davidson
eXp Realty, LLC
(737) 377-5481
16 Total Sales
1 in Parker Lane
$506,105 Price
Sue Ellett
Bramlett Partners
(737) 300-6985
49 Total Sales
1 in Parker Lane
$170,000 Price
Tina Stewart
Magnolia Realty Round Rock
(888) 817-6782
105 Total Sales
1 in Parker Lane
$457,500 Price
Albert Allen
Compass RE Texas, LLC
(737) 377-4745
67 Total Sales
1 in Parker Lane
$599,000 Price
Nancy Taute
Compass RE Texas, LLC
(737) 210-4702
74 Total Sales
1 in Parker Lane
$345,000 Price
We collect this data history from publicly available records. To have your information removed, we recommend requesting removal directly through your county’s website.
| Date | Buyer | Sale Price | Title Company |
|---|---|---|---|
| -- | None Listed On Document | ||
| -- | Trinity Title Of Texas Llc |
We collect this data history from publicly available records. To have your information removed, we recommend requesting removal directly through your county’s website.
| Date | Status | Borrower | Loan Amount |
|---|---|---|---|
| Closed | $32,000 | ||
| Open | $160,256 |
We collect this data history from publicly available records. To have your information removed, we recommend requesting removal directly through your county’s website.
| Date | Event | Price | List to Sale | Price per Sq Ft | Prior Sale |
|---|---|---|---|---|---|
| 06/24/2025 06/24/25 | Sold | -- | -- | -- | |
| 04/24/2025 04/24/25 | Price Changed | $197,000 | -6.2% | $234 / Sq Ft | |
| 03/06/2025 03/06/25 | Price Changed | $210,000 | +2.4% | $249 / Sq Ft | |
| 03/06/2025 03/06/25 | For Sale | $205,000 | 0.0% | $243 / Sq Ft | |
| 02/18/2025 02/18/25 | Off Market | -- | -- | -- | |
| 02/03/2025 02/03/25 | Price Changed | $205,000 | -3.5% | $243 / Sq Ft | |
| 12/28/2024 12/28/24 | Price Changed | $212,500 | -2.3% | $252 / Sq Ft | |
| 11/21/2024 11/21/24 | Price Changed | $217,500 | -1.8% | $258 / Sq Ft | |
| 09/11/2024 09/11/24 | Price Changed | $221,500 | -0.9% | $263 / Sq Ft | |
| 08/24/2024 08/24/24 | For Sale | $223,500 | 0.0% | $265 / Sq Ft | |
| 06/07/2014 06/07/14 | Rented | $1,250 | 0.0% | -- | |
| 04/28/2014 04/28/14 | Under Contract | -- | -- | -- | |
| 04/21/2014 04/21/14 | For Rent | $1,250 | 0.0% | -- | |
| 03/31/2014 03/31/14 | Sold | -- | -- | -- | View Prior Sale |
| 03/10/2014 03/10/14 | Pending | -- | -- | -- | |
| 02/21/2014 02/21/14 | Price Changed | $102,700 | 0.0% | $122 / Sq Ft | |
| 02/21/2014 02/21/14 | For Sale | $102,700 | -4.6% | $122 / Sq Ft | |
| 02/21/2014 02/21/14 | Pending | -- | -- | -- | |
| 02/03/2014 02/03/14 | Price Changed | $107,700 | -1.8% | $128 / Sq Ft | |
| 01/18/2014 01/18/14 | For Sale | $109,700 | -- | $130 / Sq Ft |
We collect this data history from publicly available records. To have your information removed, we recommend requesting removal directly through your county’s website.
| Year | Tax Paid | Tax Assessment Tax Assessment Total Assessment is a certain percentage of the fair market value that is determined by local assessors to be the total taxable value of land and additions on the property. | Land | Improvement |
|---|---|---|---|---|
| 2025 | $4,101 | $200,403 | $7,375 | $193,028 |
| 2023 | $4,228 | $300,583 | $18,438 | $282,145 |
| 2022 | $5,599 | $283,493 | $18,438 | $265,055 |
| 2021 | $4,895 | $224,874 | $18,438 | $206,436 |
| 2020 | $3,679 | $171,531 | $18,438 | $153,093 |
| 2018 | $3,490 | $157,652 | $18,438 | $139,214 |
| 2017 | $3,135 | $140,581 | $18,438 | $122,143 |
| 2016 | $2,785 | $124,887 | $18,438 | $106,449 |
| 2015 | $2,554 | $105,102 | $18,438 | $86,664 |
| 2014 | $2,554 | $107,333 | $18,438 | $88,895 |
B
Seller's Agent in 2025
Bob Schreiber
Austin Homescapes Realty
(512) 554-3379
1 in this area
27 Total Sales
Seller's Agent in 2014
Joe Bryson
Real Estate Alliance, Inc.
(512) 203-4100
59 Total Sales
Source: Unlock MLS (Austin Board of REALTORS®)
MLS Number: 5374748
APN: 289870
Disclaimer: Certain information contained herein is derived from information provided by parties other than Homes.com. All information provided is deemed reliable, but is not guaranteed to be accurate and should be independently verified.
Based on information from the Austin Board of REALTORS® (alternatively, from ACTRIS). Neither the Board nor ACTRIS guarantees or is in any way responsible for its accuracy. All data is provided “AS IS” and with all faults. Data maintained by the Board or ACTRIS may not reflect all real estate activity in the market.
Information being provided is for consumers’ personal, non-commercial use and may not be used for any purpose other than to identify prospective properties consumers may be interested in purchasing. All data is obtained from various sources and may not have been verified by broker or MLS GRID. Supplied Open House Information is subject to change without notice. All information should be independently reviewed and verified for accuracy. Properties may or may not be listed by the office/agent presenting the information. Some IDX listings have been excluded from this website.
Based on information submitted to the MLS GRID
Listings courtesy of Unlock MLS (Austin Board of REALTORS®) as distributed by MLS GRID
Ask me questions while you tour the home.