
John Ahnemann
Keller Williams Realty Integrity Lakes
(651) 615-6755
104 Total Sales
2 in Maple Grove
$262K - $370K Price Range


Estimated Value: $290,412
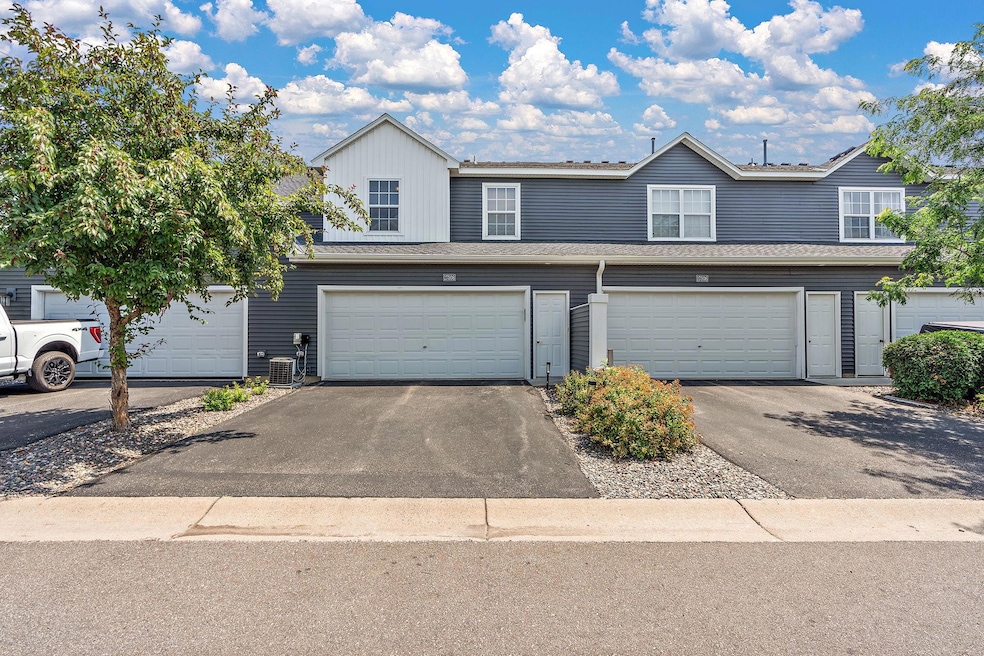
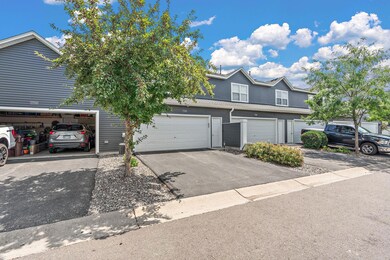
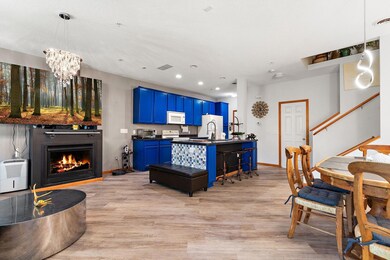
We introduce you to this beautiful townhouse located in the heart of Maple Grove. With a modern design and high quality finishes, this property offers comfort and style in every corner.
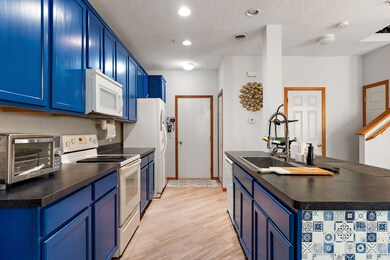
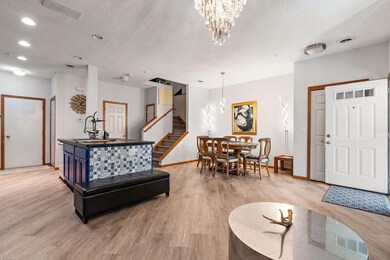
It has three spacious bedrooms and three bathrooms. The gourmet kitchen is equipped with updated appliances, ideal for cooking lovers. The living room is spacious and bright, with direct access to the backyard, perfect for outdoor gatherings. Plus, you'll find a two-car garage with additional storage space. Book your showing now!
We collect this data history from publicly available records. To have your information removed, we recommend requesting removal directly through your county’s website.
John Ahnemann
Keller Williams Realty Integrity Lakes
(651) 615-6755
104 Total Sales
2 in Maple Grove
$262K - $370K Price Range
Valerie Rydland
Coldwell Banker Realty - Southwest Regional
(763) 292-3095
103 Total Sales
3 in Maple Grove
$373K - $575K Price Range
Timothy Woolery
REAL BROKER, LLC
(651) 372-1810
65 Total Sales
1 in Maple Grove
$268,000 Price
Judy Solstad
Coldwell Banker Realty - Southwest Regional
(888) 681-8870
30 Total Sales
1 in Maple Grove
$275,000 Price
Mark Spindler
Real Broker, LLC
(855) 304-0109
32 Total Sales
1 in Maple Grove
$495,000 Price
Juila Wang
Keller Williams Classic Realty
(651) 409-1030
64 Total Sales
2 in Maple Grove
$253K - $270K Price Range
We collect this data history from publicly available records. To have your information removed, we recommend requesting removal directly through your county’s website.
| Date | Buyer | Sale Price | Title Company |
|---|---|---|---|
| $280,000 | Title Specialists | ||
| -- | None Available | ||
| $224,900 | North Title Inc | ||
| $203,000 | -- | ||
| $199,900 | -- |
We collect this data history from publicly available records. To have your information removed, we recommend requesting removal directly through your county’s website.
| Date | Status | Borrower | Loan Amount |
|---|---|---|---|
| Previous Owner | $218,153 |
We collect this data history from publicly available records. To have your information removed, we recommend requesting removal directly through your county’s website.
| Date | Event | Price | List to Sale | Price per Sq Ft |
|---|---|---|---|---|
| 09/20/2024 09/20/24 | Sold | $280,000 | -1.8% | $169 / Sq Ft |
| 08/16/2024 08/16/24 | Pending | -- | -- | -- |
| 08/12/2024 08/12/24 | Price Changed | $285,000 | -1.7% | $172 / Sq Ft |
| 08/06/2024 08/06/24 | Price Changed | $290,000 | -3.3% | $175 / Sq Ft |
| 07/22/2024 07/22/24 | For Sale | $299,900 | -- | $181 / Sq Ft |
We collect this data history from publicly available records. To have your information removed, we recommend requesting removal directly through your county’s website.
| Year | Tax Paid | Tax Assessment Tax Assessment Total Assessment is a certain percentage of the fair market value that is determined by local assessors to be the total taxable value of land and additions on the property. | Land | Improvement |
|---|---|---|---|---|
| 2025 | $3,284 | $278,500 | $57,800 | $220,700 |
| 2024 | $3,076 | $270,700 | $54,200 | $216,500 |
| 2023 | $3,103 | $274,400 | $58,400 | $216,000 |
| 2022 | $2,578 | $265,600 | $40,800 | $224,800 |
| 2021 | $2,523 | $226,300 | $28,300 | $198,000 |
| 2020 | $2,368 | $218,700 | $30,100 | $188,600 |
| 2019 | $2,685 | $197,800 | $22,400 | $175,400 |
| 2018 | $2,586 | $195,000 | $32,500 | $162,500 |
| 2017 | $2,525 | $172,400 | $34,000 | $138,400 |
| 2016 | $2,490 | $167,600 | $39,000 | $128,600 |
| 2015 | $2,306 | $151,000 | $31,000 | $120,000 |
| 2014 | -- | $137,900 | $31,000 | $106,900 |
Seller's Agent in 2024
Paulo Mora
RE/MAX Results
(612) 296-8494
243 Total Sales
Buyer's Agent in 2024
Matthew Ogembo
Pemberton RE
(952) 486-0688
16 Total Sales
Source: NorthstarMLS
MLS Number: 6572886
APN: 31-119-22-11-0072
Disclaimer: Certain information contained herein is derived from information provided by parties other than Homes.com. All information provided is deemed reliable, but is not guaranteed to be accurate and should be independently verified.
All data is obtained from various sources and may not have been verified by broker or MLS GRID. Supplied Open House Information is subject to change without notice. All information should be independently reviewed and verified for accuracy. Properties may or may not be listed by the office/agent presenting the information. Some IDX listings have been excluded from this website.
Listings courtesy of NorthstarMLS as distributed by MLS GRID.
Based on information submitted to the MLS GRID
Ask me questions while you tour the home.