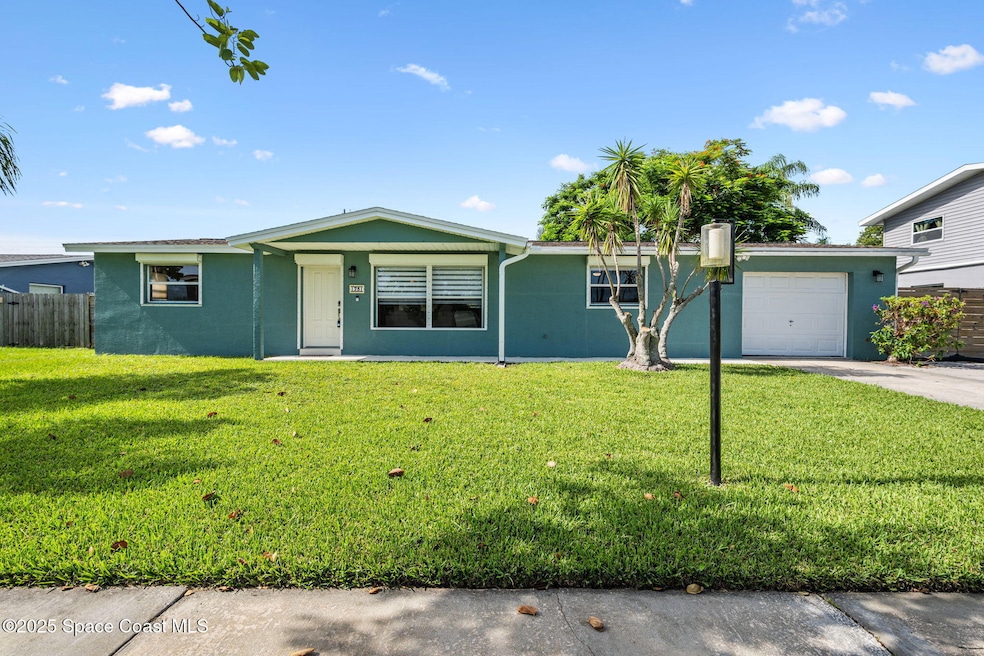
NOT LISTED FOR SALE

Estimated Value: $310,000 - $338,000

3 Beds
2 Baths
1,410 Sq Ft
$230/Sq Ft Est. Value

Sale Details

Date Sold: August 13, 2025

Last sale price $322,483 $229 Per Sq Ft

Est. 1% increase in value since last sale

Current estimated payment $1,873 / mo

4 Days on Market

Highlights

  • Screened Pool
  • No HOA
  • Hurricane or Storm Shutters
  • Traditional Architecture
  • Screened Porch
  • 1 Car Attached Garage

About This Home

As of August 2025

WOW !! A pool home with major upgrades under $325K! Located in the sought-after IXORA PARK neighborhood, this move-in-ready gem is packed with updates. Enjoy a beautifully renovated kitchen with new stainless steel appliances, NEW luxury vinyl plank flooring in the living areas and bedrooms, and stylish tile flooring in the kitchen and bathrooms. Both bathrooms have been tastefully updated, along with lighting and ceiling fans throughout. Freshly painted inside and out, this home also features a 2019 roof and HVAC, and a brand new water heater! The fully fenced backyard includes partial fencing updates, and the pool cage screens were replaced in 2019. Enjoy upgraded French doors (2022), acordian shutters and peace of mind with several transferable warranties: Pool pump (2022), Sewer line relining (2024), and Pest prevention plan (2025). This is the total package—affordable, updated, and ready for you to dive in!

Last Agent to Sell the Property

Kerry Ramage

RE/MAX Elite License #3153344 Listed on: 07/25/2025

RE/MAX Elite

Last Buyer's Agent

Christian Dossett

Blue Marlin Real Estate License #3636940

Blue Marlin Real Estate
Create a Home Valuation Report for This Property
The Home Valuation Report is an in-depth analysis detailing your home's value as well as a comparison with similar homes in the area

Home Details

Home Type

  • Single Family

Est. Annual Taxes

  • $1,016

Year Built

  • Built in 1966 | Remodeled

Lot Details

  • 8,712 Sq Ft Lot
  • North Facing Home
  • Wood Fence
  • Back Yard Fenced

Parking

  • 1 Car Attached Garage
  • Garage Door Opener

Home Design

  • Traditional Architecture
  • Shingle Roof
  • Concrete Siding
  • Block Exterior
  • Stucco

Interior Spaces

  • 1,410 Sq Ft Home
  • 1-Story Property
  • Ceiling Fan
  • Screened Porch
  • Hurricane or Storm Shutters

Kitchen

  • Electric Range
  • Microwave
  • Dishwasher

Flooring

  • Tile
  • Terrazzo
  • Vinyl

Bedrooms and Bathrooms

  • 3 Bedrooms
  • Split Bedroom Floorplan
  • 2 Full Bathrooms
  • No Tub in Bathroom

Laundry

  • Dryer
  • Washer

Pool

  • Screened Pool
  • In Ground Pool

Schools

  • Harbor City Elementary School
  • Hoover Middle School
  • Eau Gallie High School

Utilities

  • Central Air
  • Heating Available

Community Details

  • No Home Owners Association
  • Ixora Park Plat No 3 Subdivision

Listing and Financial Details

  • Assessor Parcel Number 27-37-20-54-00007.0-0007.01

Home Details

Home Type

Single Family

Est. Annual Taxes

$1,016

Year Built

Built in 1966 | Remodeled

Lot Details

8,712 Sq Ft Lot

Parking

1

Listing Details

  • Property Type: Residential
  • Year Built: 1966
  • Reso Property Sub Type: Single Family Residence
  • ResoLaundryFeatures: Electric Dryer Hookup, Washer Hookup
  • ResoLotFeatures: Other
  • Road Frontage Type: City Street
  • Road Surface Type: Paved
  • ResoSpecialListingConditions: Standard
  • Subdivision Name: IXora Park Plat No 3
  • Architectural Style: Traditional
  • Carport Y N: No
  • Garage Yn: Yes
  • Unit Levels: One
  • New Construction: No
  • Reso Property Condition: Updated/Remodeled
  • General Property Information Community Fee(s) YN: No
  • General Property Information CDD Fee YN: No
  • Marketing Remarks:Marketing Remarks: WOW!! A pool home with major upgrades under $325K! Located in the sought-after IXORA PARK neighborhood, this move-in-ready gem is packed with updates. Enjoy a beautifully renovated kitchen with new stainless steel appliances, NEW luxury vinyl plank flooring in the living areas and bedrooms, and stylish tile flooring in the kitchen and bathrooms. Both bathrooms have been tastefully updated, along with lighting and ceiling fans throughout. Freshly painted inside and out, this home also features a 2019 roof and HVAC, and a brand new water heater! The fully fenced backyard includes partial fencing updates, and the pool cage screens were replaced in 2019. Enjoy upgraded French doors (2022), acordian shutters and peace of mind with several transferable warranties: Pool pump (2022), Sewer line relining (2024), and Pest prevention plan (2025). This is the total package—affordable, updated, and ready for you to dive in!
  • General Property Information:Accessory Dwelling Unit YN: No
  • Special Features: VirtualTour
  • Property Sub Type: Detached

Interior Features

  • Interior Amenities: Ceiling Fan(s), Primary Downstairs, Primary Bathroom - Shower No Tub, Split Bedrooms
  • Flooring: Tile, Terrazzo, Vinyl
  • Appliances: Dryer, Dishwasher, Electric Range, Microwave, Refrigerator, Washer
  • Full Bathrooms: 2
  • Total Bedrooms: 3
  • Stories: 1

Exterior Features

  • Exterior Features: Storm Shutters
  • Pool Features: In Ground, Screen Enclosure
  • Roof: Shingle
  • Fencing: Back Yard, Wood
  • Acres: 0.2
  • Pool Private: Yes
  • Waterfront: No
  • Construction Type: Block, Concrete, Stucco
  • Direction Faces: North
  • Patio And Porch Features: Covered, Rear Porch, Screened

Garage/Parking

  • Attached Garage: Yes
  • Garage Spaces: 1.0
  • Parking Features: Attached, Garage, Garage Door Opener

Utilities

  • Cooling: Central Air
  • Utilities: Electricity Connected, Water Connected
  • Heating: Electric
  • Cooling Y N: Yes
  • HeatingYN: Yes
  • Water Source: Public

Condo/Co-op/Association

  • Senior Community: No
  • Association: No

Schools

  • Middle Or Junior School: Hoover

Lot Info

  • Current Use: Residential
  • Land Lease: No
  • Lot Size Sq Ft: 8712.0
  • ResoLotSizeUnits: Acres
  • Parcel #: 27-37-20-54-00007.0-0007.01
  • Zoning Description: Residential

Rental Info

  • Furnished: Unfurnished

Tax Info

  • Tax Year: 2023
  • Tax Annual Amount: 1015.74

MLS Schools

  • Elementary School: Harbor City
  • High School: Eau Gallie

Ownership History

We collect this data history from publicly available records. To have your information removed, we recommend requesting removal directly through your county’s website.

Date Name Owned For Owner Type

Purchase Details

Listed on
Jul 25, 2025
Closed on
Aug 13, 2025
Sold by
Shurte Laura A and Lamb Laura A
Bought by
Seller's Agent
Kerry Ramage
RE/MAX Elite
Buyer's Agent
Christian Dossett
Blue Marlin Real Estate
List Price
$322,900
Sold Price
$322,483
Premium/Discount to List
-$417
-0.13%
Views
105
Current Estimated Value
$324,239

Home Financials for this Owner

Home Financials are based on the most recent Mortgage that was taken out on this home.
Estimated Appreciation
$1,756
Avg. Annual Appreciation
0.52%

Purchase Details

Closed on
Feb 24, 2009
Sold by
Nichols Alexi Jesslyn and Rabaino Jesslyn
Bought by
Shurte Laura A

Home Financials for this Owner

Home Financials are based on the most recent Mortgage that was taken out on this home.
Original Mortgage
$112,789
Interest Rate
5.15%

Purchase Details

Closed on
Feb 23, 2009
Sold by
Ellzey Rabaino Dionne
Bought by
Nichols Alexi Jesslyn and Rabaino Jesslyn

Home Financials for this Owner

Home Financials are based on the most recent Mortgage that was taken out on this home.
Original Mortgage
$112,789
Interest Rate
5.15%

Purchase Details

Closed on
Aug 27, 2004
Sold by
Bolognini Kim Michael and Bolognini Trina S
Bought by
Rabaino Jesslyn and Ellzey Rabaino Dionne

Home Financials for this Owner

Home Financials are based on the most recent Mortgage that was taken out on this home.
Original Mortgage
$143,600
Interest Rate
5.75%

Purchase Details

Closed on
Aug 13, 1997
Sold by
Relocation Closing Svc Inc
Bought by
Bolognini Kimmichael and Bolognini Trina S
Source: Public Records

Home Values in the Area

Source: Public Records

Average Home Value in this Area


Source: Public Records

Agents Specializing in Melbourne, FL

See All Agents

Purchase History

We collect this data history from publicly available records. To have your information removed, we recommend requesting removal directly through your county’s website.

Date Buyer Sale Price Title Company
$322,500 Prestige Title Of Brevard
Shurte Laura A $55,300 State Title Partners Llp
Nichols Alexi Jesslyn $114,900 State Title Partners Llp
Rabaino Jesslyn $180,000 Alliance Title Brevard Llc
Bolognini Kimmichael $64,500 --
Source: Public Records

Mortgage History

We collect this data history from publicly available records. To have your information removed, we recommend requesting removal directly through your county’s website.

Date Status Borrower Loan Amount
Previous Owner $72,000
Closed Shurte Laura A $112,789
Previous Owner Rabaino Jesslyn $143,600
Previous Owner Bolognini Kimmichael $76,000
Source: Public Records

Property History

We collect this data history from publicly available records. To have your information removed, we recommend requesting removal directly through your county’s website.

Date Event Price List to Sale Price per Sq Ft
08/13/2025 08/13/25 Sold $322,483 -0.1% $229 / Sq Ft
07/29/2025 07/29/25 Pending -- -- --
07/25/2025 07/25/25 For Sale $322,900 -- $229 / Sq Ft
Source: Space Coast MLS (Space Coast Association of REALTORS®)

Tax History

We collect this data history from publicly available records. To have your information removed, we recommend requesting removal directly through your county’s website.

Year Tax Paid Tax Assessment Tax Assessment Total Assessment is a certain percentage of the fair market value that is determined by local assessors to be the total taxable value of land and additions on the property. Land Improvement
2026 $1,119 $238,820
2025 $1,056 $98,260
2024 $1,016 $95,500
2023 $1,016 $92,720
2022 $928 $90,020 $0 $0
2021 $921 $87,400 $0 $0
2020 $905 $86,200 $0 $0
2019 $898 $84,270 $0 $0
2018 $887 $82,700 $0 $0
2017 $878 $81,000 $0 $0
2016 $887 $79,340 $24,000 $55,340
2015 $901 $78,790 $22,190 $56,600
2014 $886 $78,170 $20,270 $57,900
Source: Public Records

Agents Affiliated with this Home

  • Section Image
  • Section Image
See All Agents

Map

Source: Space Coast MLS (Space Coast Association of REALTORS®)

MLS Number: 1052813

Space Coast MLS (Space Coast Association of REALTORS®)

APN: 27-37-20-54-00007.0-0007.01

Your Personal Tour Guide

Ask me questions while you tour the home.