
Seller's Agent in 2024
Erika Jones
NextHome Central Real Estate
(405) 476-4158
133 Total Sales
Estimated Value: $327,000 - $402,000
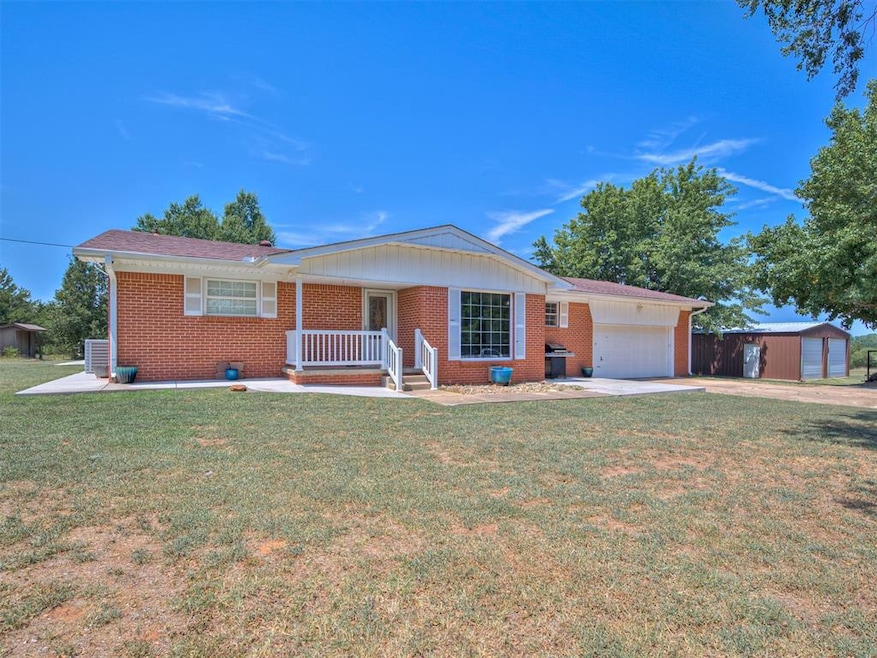
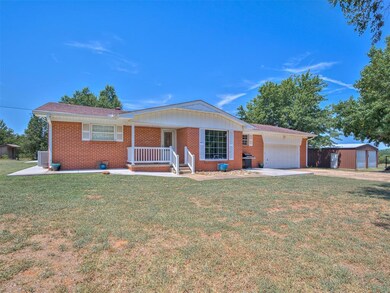
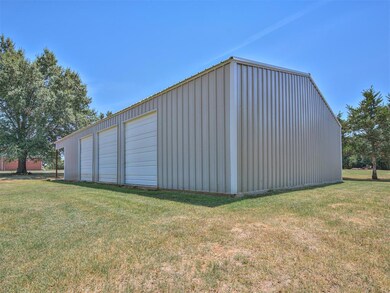
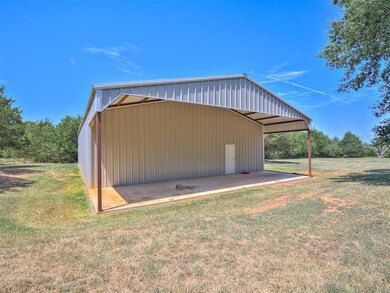
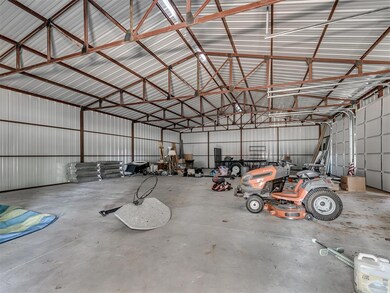
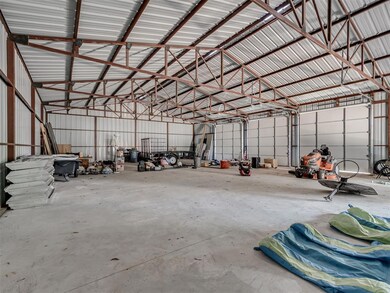
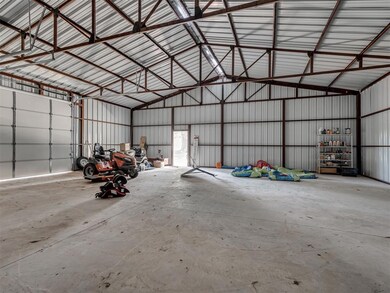
This property is located in the Bethel Acres School District in Shawnee with convenient access to I-40 and the metro OKC area, as well as the Shawnee Twin Lakes! Tinker Air Force Base is 20 minutes away and Bethel Schools (PreK to 12th) are 2.4 miles up the road. The school bus comes right to the end of the driveway to pick up and drop off (bus #8). Shawnee Twin Lakes are 6.4 miles up the road; one side is for fishing no motor boats and the other side is for swimming and motor boats, recreational use. The home is an older farmhouse and is situated on 3 manageable acres with a large, 40 x 60 shop building with a 40 x 15 overhang, a metal frame, concrete floor, and 3 bay doors. There is also a smaller, 24 x 30 shop building with a metal frame, concrete floor, 2 bay doors, and electricity. The brick home has a covered porch, a very large screened patio, large windows that allow natural light to pour in, hardwood floors, and an interior storm cellar so there is no need to go outside to weather our Oklahoma storms. The cellar is big enough to comfortably sleep 5 people! There are four bedrooms each with their own bathroom all of which have been remodeled. The spacious living areas are perfect for gatherings, and the farmhouse kitchen retains its rustic charm with ample counter space and original cabinetry. Off the kitchen, is an additional office and a laundry room. This property strikes a balance between countryside serenity and practical living, making it an ideal retreat for those who appreciate both the charm of a classic farmhouse and the functionality of substantial outbuildings. You don’t want to miss this one! Schedule a showing today.
Last Agent to Sell the Property
NextHome Central Real Estate License #175483 Listed on: 08/09/2024
We collect this data history from publicly available records. To have your information removed, we recommend requesting removal directly through your county’s website.
We collect this data history from publicly available records. To have your information removed, we recommend requesting removal directly through your county’s website.
| Date | Buyer | Sale Price | Title Company |
|---|---|---|---|
| -- | First American Title | ||
| $360,000 | First American Title Insurance | ||
| $240,000 | Stewart Title Of Ok Inc |
We collect this data history from publicly available records. To have your information removed, we recommend requesting removal directly through your county’s website.
| Date | Status | Borrower | Loan Amount |
|---|---|---|---|
| Open | $287,952 | ||
| Previous Owner | $245,600 | ||
| Previous Owner | $240,000 |
We collect this data history from publicly available records. To have your information removed, we recommend requesting removal directly through your county’s website.
| Date | Event | Price | List to Sale | Price per Sq Ft | Prior Sale |
|---|---|---|---|---|---|
| 11/22/2024 11/22/24 | Sold | $360,000 | 0.0% | $124 / Sq Ft | |
| 10/10/2024 10/10/24 | Pending | -- | -- | -- | |
| 10/07/2024 10/07/24 | Price Changed | $360,000 | -2.7% | $124 / Sq Ft | |
| 09/19/2024 09/19/24 | Price Changed | $369,900 | -1.4% | $128 / Sq Ft | |
| 08/27/2024 08/27/24 | Price Changed | $375,000 | -6.2% | $130 / Sq Ft | |
| 08/09/2024 08/09/24 | For Sale | $399,900 | +66.6% | $138 / Sq Ft | |
| 07/25/2019 07/25/19 | Sold | $240,000 | +2.1% | $83 / Sq Ft | View Prior Sale |
| 05/25/2019 05/25/19 | Pending | -- | -- | -- | |
| 05/21/2019 05/21/19 | For Sale | $235,000 | -- | $81 / Sq Ft |
We collect this data history from publicly available records. To have your information removed, we recommend requesting removal directly through your county’s website.
| Year | Tax Paid | Tax Assessment Tax Assessment Total Assessment is a certain percentage of the fair market value that is determined by local assessors to be the total taxable value of land and additions on the property. | Land | Improvement |
|---|---|---|---|---|
| 2025 | -- | $43,200 | $1,440 | $41,760 |
| 2023 | $2,847 | $26,571 | $1,440 | $25,131 |
| 2022 | $2,789 | $26,571 | $1,440 | $25,131 |
| 2021 | $2,897 | $26,571 | $1,440 | $25,131 |
| 2020 | $3,105 | $28,677 | $1,440 | $27,237 |
| 2019 | $741 | $7,834 | $718 | $7,116 |
| 2018 | $0 | $7,834 | $718 | $7,116 |
| 2017 | $563 | $7,834 | $718 | $7,116 |
| 2016 | $567 | $7,834 | $718 | $7,116 |
| 2015 | $568 | $7,834 | $718 | $7,116 |
| 2014 | $568 | $7,834 | $718 | $7,116 |
Seller's Agent in 2024
Erika Jones
NextHome Central Real Estate
(405) 476-4158
133 Total Sales
S
Buyer's Agent in 2024
Shelby Laws
Bailee & Co. Real Estate
(405) 248-8212
13 Total Sales
A
Seller's Agent in 2019
Alvin McQuitty
Metro First Realty Shawnee
D
Buyer's Agent in 2019
Deborah Duren
Source: MLSOK
MLS Number: 1129766
APN: 000028010003002300
Disclaimer: Certain information contained herein is derived from information provided by parties other than Homes.com. All information provided is deemed reliable, but is not guaranteed to be accurate and should be independently verified.
All data is obtained from various sources and may not have been verified by broker or MLS GRID. Supplied Open House Information is subject to change without notice. All information should be independently reviewed and verified for accuracy. Properties may or may not be listed by the office/agent presenting the information. Some IDX listings have been excluded from this website. IDX information is provided exclusively for personal, non-commercial use, and may not be used for any purpose other than to identify prospective properties consumers may be interested in purchasing.
Information is deemed reliable but not guaranteed.
This information is not verified for authenticity or accuracy, is not guaranteed and may not reflect all real estate activity in the market.
Copyright 2026 MLSOK, Inc. All rights reserved.
Listings courtesy of MLSOK as distributed by MLS GRID.
Based on information submitted to the MLS GRID
Ask me questions while you tour the home.