
Leigh Calvert
Cascade Hasson Sotheby's International Realty
(469) 815-7038
219 Total Sales
2 in Fisher's Landing East
$495K - $500K Price Range


Estimated Value: $497,927
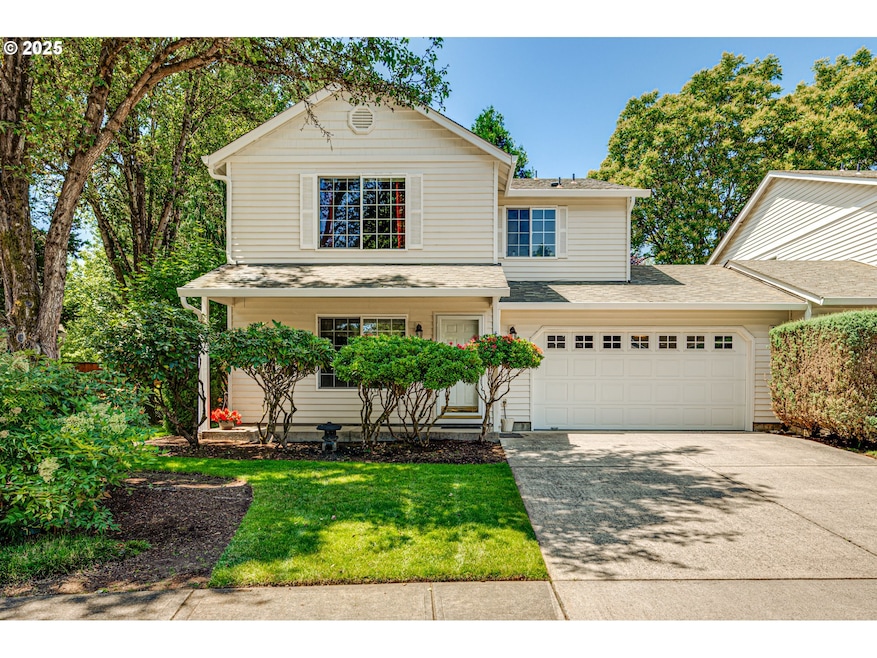
Unwind in your own private backyard retreat, a tranquil piece of paradise. The true showstopper of this home is the stunning river-inspired water feature, creating a serene atmosphere with the soothing sound of a running brook. Relax in comfort beneath the electric sun-shade, easily extended at the touch of a button. The low-maintenance turf green spaces allow you to spend more time enjoying your outdoor space and less time maintaining it. Interior features of this spacious townhome include two inviting living areas, dedicated dining space, three generously sized bedrooms, two full bathrooms plus a powder room for guests, beautiful rich hardwood floors, durable tile and plush carpeting for comfort and style. The open-concept kitchen is perfect for both cooking and socializing, offering ample storage, food pantry, and convenient bar seating with the primary suite featuring double sinks, jetted tub, walk-in shower, and an expansive walk-in closet. Pride of ownership shows with annual maintenance and replacementof Furnace & A/C in 2023. This home is designed for effortless living, conveniently located near top-rated schools, shopping, and easy access to highways. It offers the perfect blend of space, functionality, and relaxation all in a prime location.
Last Agent to Sell the Property
Keller Williams Realty Brokerage Phone: 360-798-5425 License #132963 Listed on: 09/04/2025
We collect this data history from publicly available records. To have your information removed, we recommend requesting removal directly through your county’s website.
Leigh Calvert
Cascade Hasson Sotheby's International Realty
(469) 815-7038
219 Total Sales
2 in Fisher's Landing East
$495K - $500K Price Range
Brooke Malloy
Washington First Properties
(360) 803-4773
143 Total Sales
2 in Fisher's Landing East
$487K - $550K Price Range
Joanne Powell
Berkshire Hathaway HomeServices NW Real Estate
(971) 340-2012
70 Total Sales
1 in Fisher's Landing East
$421,000 Price
Bonnie Irby
Berkshire Hathaway HomeServices NW Real Estate
(360) 646-2179
99 Total Sales
1 in Fisher's Landing East
$525,000 Price
Gina Nehring
Realty Pro West LLC
(360) 803-4746
146 Total Sales
6 in Fisher's Landing East
$398K - $460K Price Range
Jodi Rayburn
Premiere Property Group, LLC
(360) 317-0270
56 Total Sales
2 in Fisher's Landing East
$470K - $538K Price Range
We collect this data history from publicly available records. To have your information removed, we recommend requesting removal directly through your county’s website.
| Date | Buyer | Sale Price | Title Company |
|---|---|---|---|
| $486,500 | Wfg National Title | ||
| $221,179 | First American Title | ||
| $192,000 | Cascade Title Of Clark | ||
| $189,577 | Charter Title Corporation |
We collect this data history from publicly available records. To have your information removed, we recommend requesting removal directly through your county’s website.
| Date | Status | Borrower | Loan Amount |
|---|---|---|---|
| Previous Owner | $160,817 | ||
| Previous Owner | $180,000 | ||
| Previous Owner | $151,660 |
We collect this data history from publicly available records. To have your information removed, we recommend requesting removal directly through your county’s website.
| Date | Event | Price | List to Sale | Price per Sq Ft |
|---|---|---|---|---|
| 09/24/2025 09/24/25 | Sold | $486,500 | -0.6% | $243 / Sq Ft |
| 09/09/2025 09/09/25 | Pending | -- | -- | -- |
| 09/04/2025 09/04/25 | For Sale | $489,500 | -- | $244 / Sq Ft |
We collect this data history from publicly available records. To have your information removed, we recommend requesting removal directly through your county’s website.
| Year | Tax Paid | Tax Assessment Tax Assessment Total Assessment is a certain percentage of the fair market value that is determined by local assessors to be the total taxable value of land and additions on the property. | Land | Improvement |
|---|---|---|---|---|
| 2026 | $4,138 | $497,210 | $236,500 | $260,710 |
| 2025 | $4,138 | $447,314 | $215,000 | $232,314 |
| 2024 | $3,708 | $416,952 | $215,000 | $201,952 |
| 2023 | $4,120 | $387,557 | $197,200 | $190,357 |
| 2022 | $3,603 | $425,642 | $197,200 | $228,442 |
| 2021 | $3,624 | $352,980 | $168,200 | $184,780 |
| 2020 | $3,504 | $335,559 | $152,250 | $183,309 |
| 2019 | $3,329 | $327,600 | $145,000 | $182,600 |
| 2018 | $3,443 | $335,144 | $0 | $0 |
| 2017 | $3,205 | $278,633 | $0 | $0 |
| 2016 | $3,020 | $268,582 | $0 | $0 |
| 2015 | $2,964 | $242,317 | $0 | $0 |
| 2014 | -- | $227,369 | $0 | $0 |
| 2013 | -- | $195,202 | $0 | $0 |
Seller's Agent in 2025
Lori Howard
Keller Williams Realty
(360) 798-5425
2 in this area
48 Total Sales
Buyer's Agent in 2025
Brooke Malloy
Washington First Properties
(360) 605-6442
2 in this area
143 Total Sales
Source: Regional Multiple Listing Service (RMLS)
MLS Number: 240914393
APN: 176812-040
Disclaimer: Certain information contained herein is derived from information provided by parties other than Homes.com. All information provided is deemed reliable, but is not guaranteed to be accurate and should be independently verified.
The content relating to real estate for sale on this web site comes in part from the IDX program of the RMLS™ of Portland, Oregon. Real estate listings held by brokerage firms other than Ten-X are marked with the RMLS™ logo, and detailed information about these properties includes the names of the listing brokers. Listing content is copyright © 2026 RMLS™, Portland, Oregon. Some properties which appear for sale on this web site may subsequently have sold or may no longer be available. All information provided is deemed reliable but is not guaranteed and should be independently verified.
Ask me questions while you tour the home.