
Ariel Sasser
PROPERTY GROUP NW
(360) 803-4498
242 Total Sales
1 in Robinwood
$775,000 Price

Estimated Value: $1,190,000 - $1,223,180
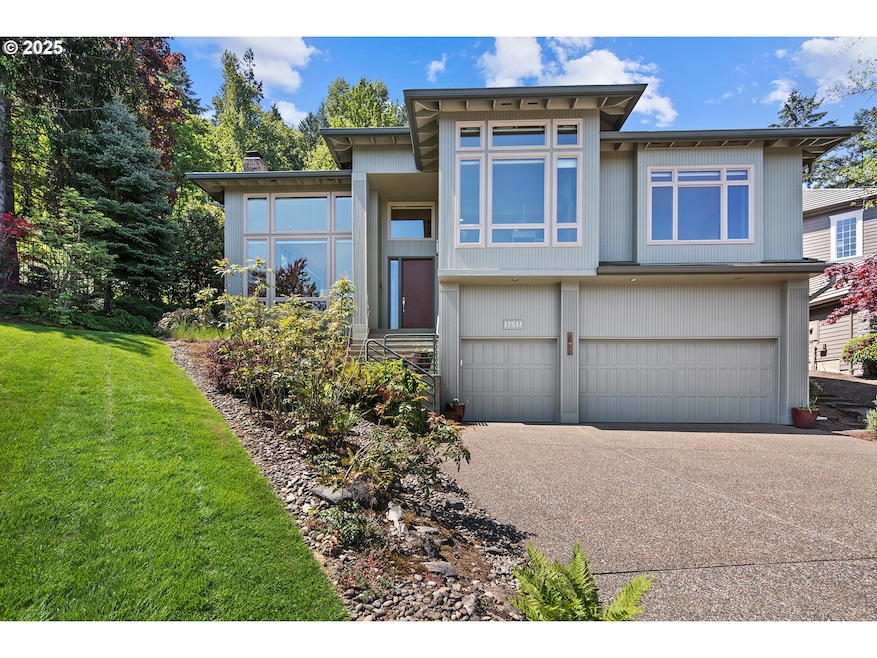
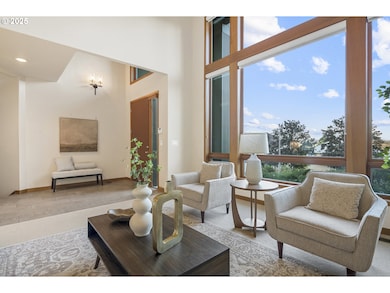
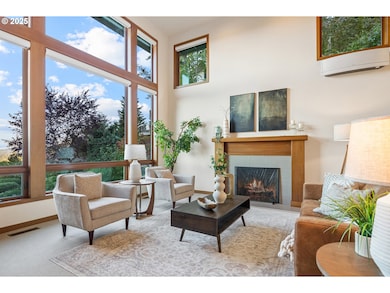
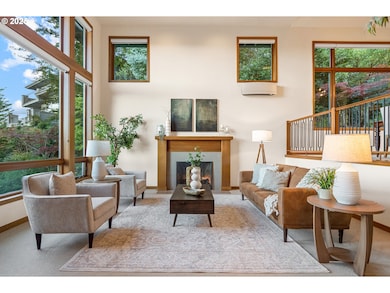
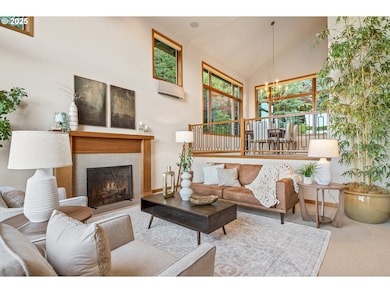
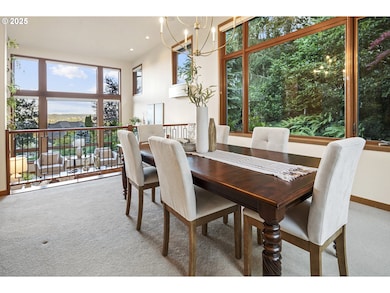
Experience luxury living in this stunning Marylhurst home, where sweeping Mt. Hood views greet you from nearly every east-facing window. Bathed in natural light, this beautifully updated residence seamlessly combines timeless design, high end materials and livability. The heart of the home is a fully remodeled gourmet kitchen featuring sleek quartz countertops, top-of-the-line Wolf and SubZero appliances, a spacious new island, and rich cherry cabinetry by Neil Kelly. The thoughtfully designed floorplan includes a main-level primary suite and a private office, perfect for work-from-home flexibility. Enjoy high-end comfort with heated tile floors, vaulted ceilings, skylights, and a whole-house Sonos sound system. Recent upgrades abound: new flooring throughout, updated water heater and furnace, double-paned wood windows, Hunter Douglas Silhouette shades, and sophisticated new railings. Step outside to a meticulously landscaped, private backyard retreat complete with a wood deck, custom-covered patio, and dog run—ideal for entertaining or quiet evenings. The oversized three-car garage offers ample storage, wine storage closet, and includes an upgraded electrical panel with subpanel and EV charger. Ideally located with quick access to downtown Lake Oswego, top-rated schools, the new LO Rec Center, Hwy 43, and I-205, this home offers an exceptional blend of style, comfort, and convenience. A rare opportunity to own one of Lake Oswego’s most captivating view homes.
Last Agent to Sell the Property
Cascade Hasson Sotheby's International Realty License #200812003 Listed on: 06/02/2025
We collect this data history from publicly available records. To have your information removed, we recommend requesting removal directly through your county’s website.
Ariel Sasser
PROPERTY GROUP NW
(360) 803-4498
242 Total Sales
1 in Robinwood
$775,000 Price
Tedi McKnight-Heikes
Engel & Volkers West Portland
(360) 946-0133
45 Total Sales
1 in Robinwood
$735,000 Price
Jenny Morrow
COLDWELL BANKER MOUNTAIN WEST REAL ESTATE, INC.
(877) 526-0871
77 Total Sales
1 in Robinwood
$615,000 Price
Lori Lanning-Redd
eXp Realty LLC
(503) 272-6167
57 Total Sales
1 in Robinwood
$615,000 Price
Joelle Lewis
eXp Realty, LLC
(971) 717-2137
159 Total Sales
1 in Robinwood
$1,750,000 Price
Amy Rhew
Real Broker
(971) 407-5148
81 Total Sales
1 in Robinwood
$587,000 Price
We collect this data history from publicly available records. To have your information removed, we recommend requesting removal directly through your county’s website.
| Date | Buyer | Sale Price | Title Company |
|---|---|---|---|
| $1,205,000 | Wfg National Title | ||
| Officer David | $841,600 | Wfg Title | |
| Kreitz Jon E | -- | None Available | |
| Kreitz Carolyn M | -- | -- | |
| Kreitz Jon E | $150,000 | Oregon Title Insurance Co |
We collect this data history from publicly available records. To have your information removed, we recommend requesting removal directly through your county’s website.
| Date | Status | Borrower | Loan Amount |
|---|---|---|---|
| Open | $964,000 |
We collect this data history from publicly available records. To have your information removed, we recommend requesting removal directly through your county’s website.
| Date | Event | Price | List to Sale | Price per Sq Ft | Prior Sale |
|---|---|---|---|---|---|
| 03/10/2026 03/10/26 | Sold | $1,205,000 | -3.6% | $342 / Sq Ft | |
| 02/16/2026 02/16/26 | Pending | -- | -- | -- | |
| 01/22/2026 01/22/26 | Price Changed | $1,249,900 | -3.8% | $355 / Sq Ft | |
| 09/18/2025 09/18/25 | Price Changed | $1,299,900 | -1.1% | $369 / Sq Ft | |
| 07/15/2025 07/15/25 | Price Changed | $1,314,900 | -3.7% | $373 / Sq Ft | |
| 06/02/2025 06/02/25 | For Sale | $1,364,900 | +62.2% | $388 / Sq Ft | |
| 05/16/2019 05/16/19 | Sold | $841,600 | +0.8% | $239 / Sq Ft | View Prior Sale |
| 04/29/2019 04/29/19 | Pending | -- | -- | -- | |
| 04/25/2019 04/25/19 | For Sale | $834,999 | -- | $237 / Sq Ft |
We collect this data history from publicly available records. To have your information removed, we recommend requesting removal directly through your county’s website.
| Year | Tax Paid | Tax Assessment Tax Assessment Total Assessment is a certain percentage of the fair market value that is determined by local assessors to be the total taxable value of land and additions on the property. | Land | Improvement |
|---|---|---|---|---|
| 2025 | $14,851 | $775,008 | ||
| 2024 | $14,455 | $752,435 | ||
| 2023 | $14,455 | $730,520 | $0 | $0 |
| 2022 | $13,614 | $709,243 | $0 | $0 |
| 2021 | $12,573 | $688,586 | $0 | $0 |
| 2020 | $12,196 | $668,531 | $0 | $0 |
| 2019 | $11,955 | $649,060 | $0 | $0 |
| 2018 | $11,369 | $630,155 | $0 | $0 |
| 2017 | $10,743 | $611,801 | $0 | $0 |
| 2016 | $9,733 | $593,982 | $0 | $0 |
| 2015 | $9,255 | $576,682 | $0 | $0 |
| 2014 | $9,008 | $559,885 | $0 | $0 |
Seller's Agent in 2026
Laura Piccard
Cascade Hasson Sotheby's International Realty
(503) 200-9853
2 in this area
49 Total Sales
Buyer's Agent in 2026
Darcie Alexander
Think Real Estate
(971) 227-8244
1 in this area
132 Total Sales
Seller's Agent in 2019
Kimberly Culver
MORE Realty
(503) 353-6673
12 Total Sales
Source: Regional Multiple Listing Service (RMLS)
MLS Number: 498469514
APN: 01569546
Disclaimer: Certain information contained herein is derived from information provided by parties other than Homes.com. All information provided is deemed reliable, but is not guaranteed to be accurate and should be independently verified.
The content relating to real estate for sale on this web site comes in part from the IDX program of the RMLS™ of Portland, Oregon. Real estate listings held by brokerage firms other than Ten-X are marked with the RMLS™ logo, and detailed information about these properties includes the names of the listing brokers. Listing content is copyright © 2026 RMLS™, Portland, Oregon. Some properties which appear for sale on this web site may subsequently have sold or may no longer be available. All information provided is deemed reliable but is not guaranteed and should be independently verified.
Ask me questions while you tour the home.