NOT LISTED FOR SALE

17517 Beechwood Ln Unit 21 Spring Lake, MI 49456

Ferrysburg Area

Estimated Value: $366,000 - $420,000

2 Beds
2 Baths
1,460 Sq Ft
7.36 Acre Lot

Sale Details

Date Sold: July 2, 2012

Last sale price $142,900 $98 Per Sq Ft

Est. 179% increase in value since last sale

Current estimated payment $2,545 / mo

56 Days on Market

Highlights

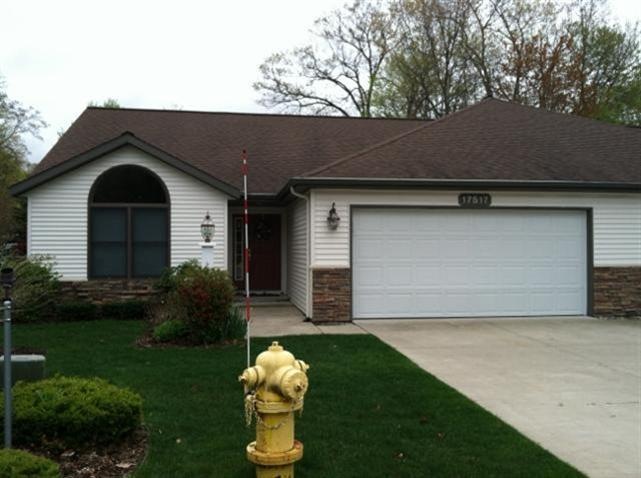
  • Built in 2005 | Newly Remodeled
  • Fruit Trees
  • Attached Garage
  • Lake Hills Elementary School Rated A
  • Deck
  • Eat-In Kitchen

About This Home

As of July 2012

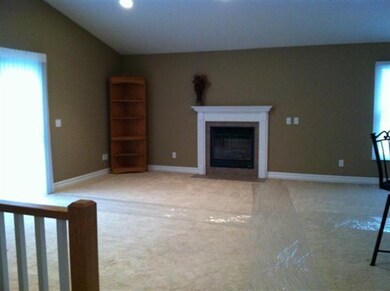
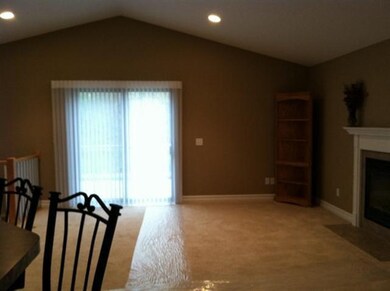
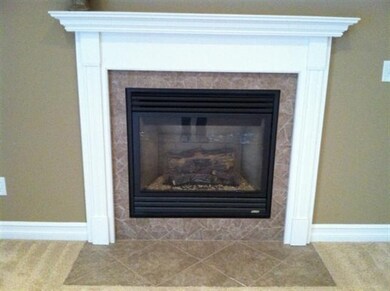
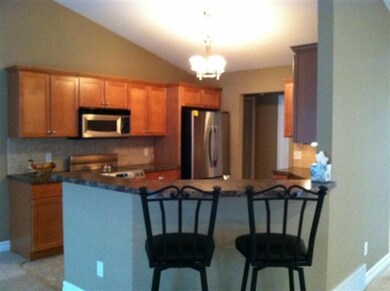
Immaculate 2 BR, 2 bath condo. Vaulted ceilings in living room w/gas log fireplace, beautiful maple kitchen cabinets, snack bar, newer stainless appliances, main floor laundry with washer & dryer to remain. Lower level with daylight windows, plumbed for 3rd bath and framed in for future finishing. Slider with nice deck with wooded privacy.

Last Agent to Sell the Property

Deborah Reynolds

RE/MAX Lakeshore Listed on: 04/20/2012

Last Buyer's Agent

Lorie Kiebach

Greenridge Realty License #6501278345

Create a Home Valuation Report for This Property
The Home Valuation Report is an in-depth analysis detailing your home's value as well as a comparison with similar homes in the area

Property Details

Home Type

  • Condominium

Est. Annual Taxes

  • $1,523

Year Built

  • Built in 2005 | Newly Remodeled

Lot Details

  • Decorative Fence
  • Shrub
  • Terraced Lot
  • Sprinkler System
  • Fruit Trees
  • Wooded Lot

HOA Fees

  • $120 Monthly HOA Fees

Home Design

  • Brick or Stone Mason
  • Composition Roof
  • Vinyl Siding
  • Stone

Interior Spaces

  • 1,460 Sq Ft Home
  • 1-Story Property
  • Ceiling Fan
  • Gas Log Fireplace
  • Insulated Windows
  • Living Room with Fireplace
  • Ceramic Tile Flooring
  • Home Security System

Kitchen

  • Eat-In Kitchen
  • Range
  • Microwave
  • Dishwasher
  • Snack Bar or Counter

Bedrooms and Bathrooms

  • 2 Main Level Bedrooms
  • 2 Full Bathrooms

Basement

  • Basement Fills Entire Space Under The House
  • Natural lighting in basement

Parking

  • Attached Garage
  • Garage Door Opener

Outdoor Features

  • Deck

Utilities

  • Humidifier
  • Forced Air Heating and Cooling System
  • Heating System Uses Natural Gas
  • Cable TV Available

Community Details

  • Property is near a ravine

Property Details

Home Type

Condominium

Est. Annual Taxes

$1,523

Year Built

Built in 2005 | Newly Remodeled

Lot Details

7.36 Acres

HOA Fees

$120 per month

Listing Details

  • Property Sub-Type: Condominium
  • Property Type: Residential
  • New Construction: Yes
  • ArchitecturalStyle: Ranch
  • Stories: 1
  • Year Built: 2005
  • ResoPropertyType: Residential
  • Location Property Info:Property Sub-Type: Condominium
  • OfficeContract Info:List PriceSqFt2: 102.67
  • General Property Info:New Construction2: Yes
  • General Property Info:Lot Dimensions: Common
  • General Property Info:Waterfront3: No
  • General Property Info:Basement: Yes
  • General Property Info:Total Fin SqFt All Levels: 1460.0
  • General Property Info:Design: Ranch
  • Tax Info:Annual Property Tax: 1523.0
  • Lot Description:Wooded: Yes
  • Roofing:Composition: Yes
  • Heat Type:Forced Air: Yes
  • Air Conditioning:Central Air: Yes
  • Manufactured:Manufactured YN: No
  • Substructure:Full: Yes
  • Appliances Refrigerators: Yes
  • Landscape:ShrubsHedges: Yes
  • Heat Source:Natural Gas3: Yes
  • General Property Info:Total Fireplaces: 1.0
  • Util Avail at Street:Electric: Yes
  • Util Avail at Street:Natural Gas2: Yes
  • Util Avail at Street:Public Sewer: Yes
  • Util Avail at Street:Public Water: Yes
  • Utilities Attached:Cable: Yes
  • Utilities Attached:Natural Gas: Yes
  • Sewer:Public: Yes
  • Water:Public2: Yes
  • Lot Description:Ravine: Yes
  • Util Avail at Street:Cable2: Yes
  • Windows:Insulated Windows: Yes
  • General Property Info:Fireplace: Yes
  • Additional Items:Ceiling Fans: Yes
  • Additional Items:Ceramic Floor: Yes
  • Appliances Microwave: Yes
  • Additional Items:Humidifier: Yes
  • Landscape:Underground Sprinkler: Yes
  • Substructure:Daylight: Yes
  • Landscape:Terraced Yard: Yes
  • Landscape:Decor Fence: Yes
  • Additional Items:Security System: Yes
  • Landscape:Fruit Trees: Yes
  • General Property Info:SqFt Above Grade: 1460.0
  • Special Features: NewHome
  • Property Sub Type: Condos

Interior Features

  • Appliances: Dishwasher, Microwave, Range, Refrigerator
  • Interior Amenities: Ceiling Fans, Ceramic Floor, Garage Door Opener, Humidifier, Security System, Eat-in Kitchen, Pantry
  • Fireplace Features: Gas Log, Living
  • Fireplace: Yes
  • Fireplaces: 1
  • Total Bedrooms: 2
  • Main Level Bedrooms: 2
  • Full Bathrooms: 2
  • Total Bathrooms: 2
  • Basement: Daylight, Full
  • LivingArea: 1460.0
  • Window Features: Insulated Windows
  • General Property Info:Stories2: 1.0
  • Kitchen Features:Eating Area: Yes
  • Appliances Range: Yes
  • Kitchen Features Pantry: Yes
  • Fireplace:Gas Log: Yes
  • Fireplace:Living: Yes
  • Appliances Dishwasher: Yes
  • Kitchen Features:Snack Bar: Yes

Exterior Features

  • Construction Materials: Stone, Vinyl Siding
  • Exterior Features: Deck(s)
  • List Price: 149900.0
  • Lot Features: Wooded, Ravine
  • Road Surface Type: Paved
  • Waterfront: No
  • Exterior Material:Vinyl Siding: Yes
  • Driveway Paved: Yes
  • Exterior Features:Deck(s): Yes
  • Exterior Material:Stone: Yes

Garage/Parking

  • Attached Garage: Yes
  • Parking Features: Attached
  • Garage:Garage2: Yes
  • Garage Type:_two_: Yes
  • Additional Items:Garage Door Opener: Yes
  • Parking Features Attached2: Yes

Utilities

  • Cooling: Central Air
  • Cooling: Yes
  • Heating: Forced Air
  • Heating: Yes
  • Sewer: Public Sewer
  • Utilities: Public Water, Public Sewer, Natural Gas Available, Electricity Available, Cable Available, Natural Gas Connected, Cable Connected
  • Water Source: Public

Condo/Co-op/Association

  • Association Fee: 360.0
  • Association Fee Frequency: Quarterly
  • Association: Yes
  • ResoAssociationFeeFrequency: Quarterly

Association/Amenities

  • Association Info:Approx Assoc Fee2: 360.0
  • Association Info:Assoc Fee Payable: Quarterly

Lot Info

  • Lot Dimensions: Common
  • ResoLotSizeUnits: Acres

Tax Info

  • Tax Annual Amount: 1523.0
  • Tax Year: 2011

Home Values in the Area

Source: Public Records

Average Home Value in this Area


Source: Public Records

Agents Specializing in Spring Lake, MI

See All Agents

Property History

We collect this data history from publicly available records. To have your information removed, we recommend requesting removal directly through your county’s website.

Date Event Price List to Sale Price per Sq Ft
07/02/2012 07/02/12 Sold $142,900 -4.7% $98 / Sq Ft
06/15/2012 06/15/12 Pending -- -- --
04/20/2012 04/20/12 For Sale $149,900 -- $103 / Sq Ft
Source: MichRIC

Tax History

We collect this data history from publicly available records. To have your information removed, we recommend requesting removal directly through your county’s website.

Year Tax Paid Tax Assessment Tax Assessment Total Assessment is a certain percentage of the fair market value that is determined by local assessors to be the total taxable value of land and additions on the property. Land Improvement
2026 $2,827 $191,700 $0 $0
2025 $2,676 $189,500 $0 $0
2024 $25 $150,200 $0 $0
2023 $4,229 $119,600 $0 $0
2022 $4,324 $110,200 $0 $0
2021 $4,076 $105,500 $0 $0
2020 $2,593 $100,000 $0 $0
2019 $2,564 $97,700 $0 $0
2018 $4,569 $86,100 $10,000 $76,100
2017 -- $85,100 $0 $0
2016 -- $81,700 $0 $0
2015 -- $77,800 $0 $0
2014 -- $73,500 $0 $0
Source: Public Records

Agents Affiliated with this Home

  • Section Image
See All Agents

Map

Source: MichRIC

MLS Number: 12021644

MichRIC

APN: 70-03-16-222-021

Your Personal Tour Guide

Ask me questions while you tour the home.