
Renee Clark
Responds Quickly
@properties Christie's International Real Estate
(224) 412-5142
182 Total Sales
1 in Antioch
$350,000 Price


Estimated Value: $324,000 - $351,295
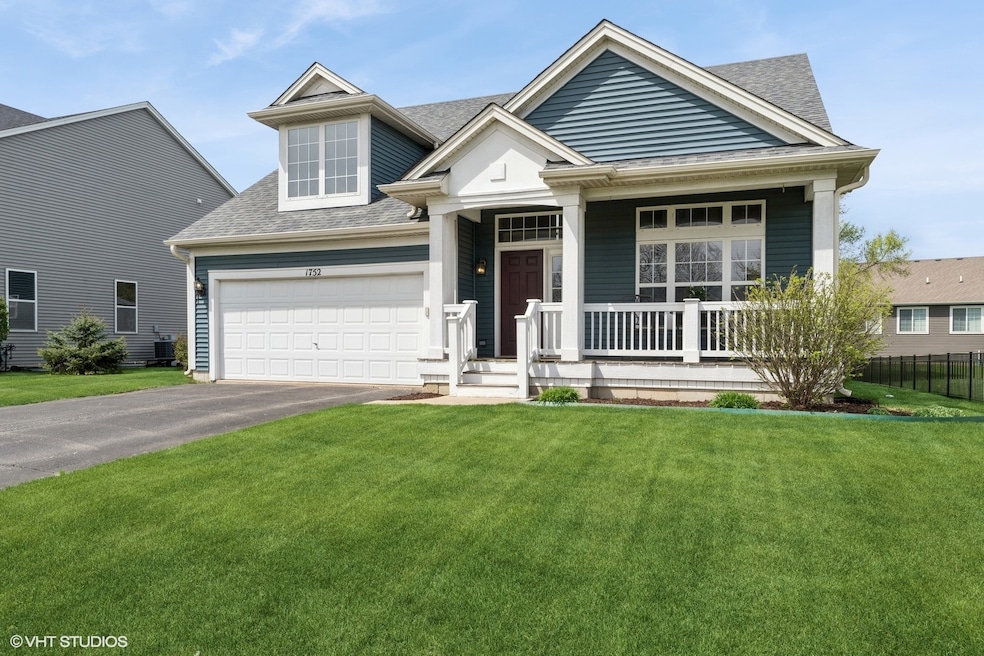
SOUGHT-AFTER "CLUBLANDS" OF ANTIOCH...INCREDIBLE OPPORTUNITY! ~ This 3 bedroom, 2.1 bath two story is absolutely cute-as-can-be with generous room sizes, unfinished basement, huge deck, large yard, scenic views, and unexpected privacy! ~ Spacious living room with soaring vaulted ceiling, lots of windows, and great natural light ~ Main floor family room has gas fireplace with brick surround ~ Large, fully applianced kitchen with 42" cabinetry, plenty of counter space, hardwood flooring, pantry closet, roomy table space, and sliding glass door ~ Three second floor bedrooms including vaulted primary with walk-in closet and private bath ~ Main floor laundry with washer and dryer ~ Unfinished partial basement waiting for your ideas ~ Large concrete crawl space for tons of storage ~ Huge deck ~ Attached 2 car garage ~ Welcoming front porch ~ Great curb appeal ~ Quiet street ~ NEW ROOF 2019 ~ Resort-style living at its best with stocked lakes, boat launches for canoeing and kayaking, miles of trails for walking/running/biking, numerous parks and playgrounds, beautiful views of wetlands and nature, neighborhood activities, and a brand new clubhouse and pool coming very soon! ~ Easy access to restaurants, shopping, and expressways ~ TRULY AN EXCEPTIONAL VALUE!
Last Agent to Sell the Property
Berkshire Hathaway HomeServices Starck Real Estate License #475131161 Listed on: 04/30/2025
We collect this data history from publicly available records. To have your information removed, we recommend requesting removal directly through your county’s website.
Renee Clark
@properties Christie's International Real Estate
(224) 412-5142
182 Total Sales
1 in Antioch
$350,000 Price
Valerie Ormseth
Keller Williams Success Realty
(630) 507-9917
65 Total Sales
1 in Antioch
$275,000 Price
Tamika Marks
Trademarks & Associates
(888) 589-1720
263 Total Sales
1 in Antioch
$285,000 Price
David Pickard
RE/MAX Suburban
(844) 421-2482
153 Total Sales
1 in Antioch
$294,000 Price
Katrina de los Reyes
Berkshire Hathaway HomeServices Chicago
(630) 580-0919
282 Total Sales
1 in Antioch
$320,000 Price
Caroline Starr
@properties Christie's International Real Estate
(224) 801-3051
364 Total Sales
2 in Antioch
$297K - $383K Price Range
We collect this data history from publicly available records. To have your information removed, we recommend requesting removal directly through your county’s website.
| Date | Buyer | Sale Price | Title Company |
|---|---|---|---|
| $336,000 | Fidelity National Title | ||
| $196,500 | Chicago Title Insurance Co | ||
| $246,500 | Chicago Title |
We collect this data history from publicly available records. To have your information removed, we recommend requesting removal directly through your county’s website.
| Date | Status | Borrower | Loan Amount |
|---|---|---|---|
| Previous Owner | $268,800 | ||
| Previous Owner | $160,000 | ||
| Previous Owner | $167,600 | ||
| Previous Owner | $192,940 | ||
| Previous Owner | $196,800 |
We collect this data history from publicly available records. To have your information removed, we recommend requesting removal directly through your county’s website.
| Date | Event | Price | List to Sale | Price per Sq Ft |
|---|---|---|---|---|
| 06/12/2025 06/12/25 | Sold | $336,000 | +3.4% | $221 / Sq Ft |
| 05/05/2025 05/05/25 | Pending | -- | -- | -- |
| 04/30/2025 04/30/25 | For Sale | $325,000 | -- | $214 / Sq Ft |
We collect this data history from publicly available records. To have your information removed, we recommend requesting removal directly through your county’s website.
| Year | Tax Paid | Tax Assessment Tax Assessment Total Assessment is a certain percentage of the fair market value that is determined by local assessors to be the total taxable value of land and additions on the property. | Land | Improvement |
|---|---|---|---|---|
| 2025 | $10,012 | $93,225 | $15,404 | $77,821 |
| 2024 | $9,634 | $86,312 | $14,262 | $72,050 |
| 2023 | $9,634 | $77,285 | $12,770 | $64,515 |
| 2022 | $9,932 | $76,683 | $10,256 | $66,427 |
| 2021 | $9,400 | $71,553 | $9,570 | $61,983 |
| 2020 | $9,246 | $69,577 | $9,306 | $60,271 |
| 2019 | $9,343 | $66,536 | $8,899 | $57,637 |
| 2018 | $7,918 | $55,847 | $12,036 | $43,811 |
| 2017 | $7,842 | $53,157 | $11,456 | $41,701 |
| 2016 | $7,658 | $51,300 | $11,056 | $40,244 |
| 2015 | $5,533 | $51,944 | $10,775 | $41,169 |
| 2014 | $3,826 | $40,529 | $10,824 | $29,705 |
| 2012 | $3,547 | $40,529 | $10,824 | $29,705 |
Seller's Agent in 2025
Daria Smith
Berkshire Hathaway HomeServices Starck Real Estate
(630) 709-3213
179 Total Sales
Seller Co-Listing Agent in 2025
Michael Smith
Berkshire Hathaway HomeServices Starck Real Estate
(630) 673-3213
17 Total Sales
Buyer's Agent in 2025
Dana Bulliner
Baird Warner
(312) 952-9958
57 Total Sales
Source: Midwest Real Estate Data (MRED)
MLS Number: 12351499
APN: 02-22-201-070
Disclaimer: Certain information contained herein is derived from information provided by parties other than Homes.com. All information provided is deemed reliable, but is not guaranteed to be accurate and should be independently verified.
All data is obtained from various sources and may not have been verified by broker or MLS GRID. Supplied Open House Information is subject to change without notice. All information should be independently reviewed and verified for accuracy. Properties may or may not be listed by the office/agent presenting the information. Some IDX listings have been excluded from this website.
Listings courtesy of Midwest Real Estate Data (MRED) as distributed by MLS GRID.
Based on information submitted to the MLS GRID
Ask me questions while you tour the home.