
Steve Reed
Signature Properties
(804) 409-2050
40 Total Sales
1 in Prospect
$160,000 Price
Estimated Value: $752,440
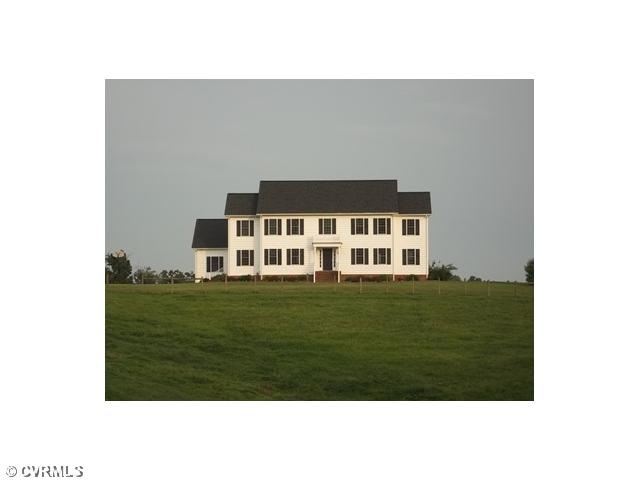
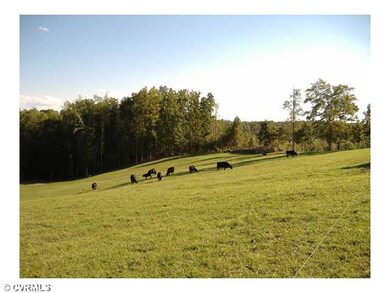
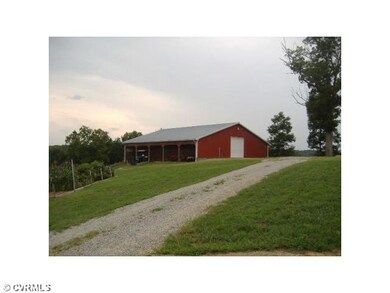
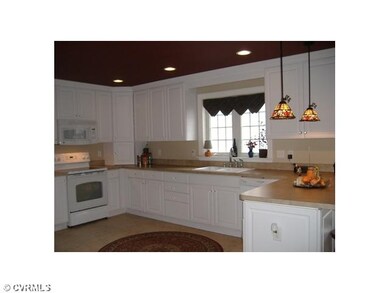
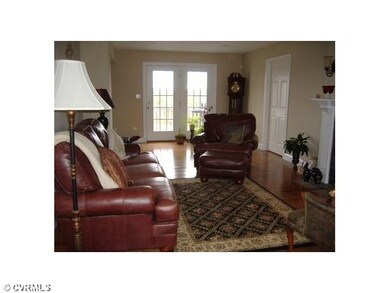
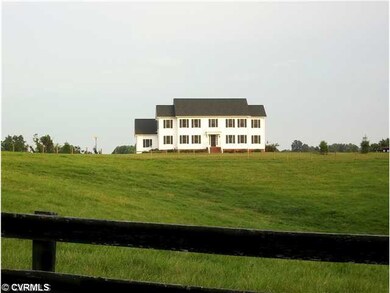
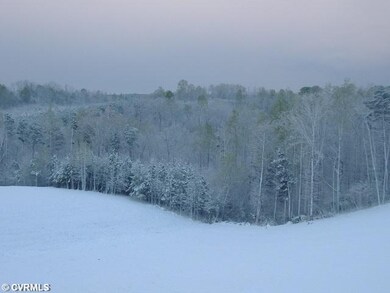
By the Banks of Plum Creek. If you want peace & quiet this is it! 21 wooded & pastured acres with custom built Georgian style home that has incredible views from the covered rear deck! Security system, 2x6 framing, central vac, air filtration system, wood & tile floors, huge barn/insulated shop with 4 stalls & corral area & water, fruit trees, high efficiency heat pump, huge pantry! gas piping on deck for grill, excellent craftsmanship, stamped concrete walkway & patio, 400 amp service, unfinished room over garage, full walk-up attic, very energy efficient home! Property backs on Plum Creek.
Last Agent to Sell the Property
Yoder Properties, Inc. License #0225093680 Listed on: 07/23/2013
We collect this data history from publicly available records. To have your information removed, we recommend requesting removal directly through your county’s website.
Steve Reed
Signature Properties
(804) 409-2050
40 Total Sales
1 in Prospect
$160,000 Price
Ronald Wooddell
Coldwell Banker Lafoon Realty,
(434) 603-6399
84 Total Sales
7 in Prospect
$175K - $330K Price Range
Ben Manis
RE/MAX Advantage Plus
(434) 694-2629
94 Total Sales
2 in Prospect
$330,000 Price Range
Kyle Scruggs
Scruggs Real Estate LLC
(434) 603-6557
57 Total Sales
1 in Prospect
$155,000 Price
Patrick Conner
PIC Properties Inc
(804) 376-9870
29 Total Sales
1 in Prospect
$155,000 Price
GENEVIEVE REILLY
LONG & FOSTER - LAKE MONTICELLO
(434) 838-3644
60 Total Sales
1 in Prospect
$307,000 Price
We collect this data history from publicly available records. To have your information removed, we recommend requesting removal directly through your county’s website.
| Date | Buyer | Sale Price | Title Company |
|---|---|---|---|
| $395,000 | -- |
We collect this data history from publicly available records. To have your information removed, we recommend requesting removal directly through your county’s website.
| Date | Event | Price | List to Sale | Price per Sq Ft |
|---|---|---|---|---|
| 12/16/2013 12/16/13 | Sold | $395,000 | -7.1% | $97 / Sq Ft |
| 11/07/2013 11/07/13 | Pending | -- | -- | -- |
| 07/23/2013 07/23/13 | For Sale | $425,000 | -- | $104 / Sq Ft |
We collect this data history from publicly available records. To have your information removed, we recommend requesting removal directly through your county’s website.
| Year | Tax Paid | Tax Assessment Tax Assessment Total Assessment is a certain percentage of the fair market value that is determined by local assessors to be the total taxable value of land and additions on the property. | Land | Improvement |
|---|---|---|---|---|
| 2025 | $2,480 | $620,000 | $115,100 | $504,900 |
| 2024 | $2,316 | $454,200 | $96,000 | $358,200 |
| 2023 | $2,180 | $454,200 | $96,000 | $358,200 |
| 2022 | $2,180 | $454,200 | $96,000 | $358,200 |
| 2021 | $2,180 | $454,200 | $96,000 | $358,200 |
| 2020 | $1,974 | $387,000 | $91,800 | $295,200 |
| 2019 | $1,974 | $387,000 | $91,800 | $295,200 |
| 2018 | $1,974 | $387,000 | $91,800 | $295,200 |
| 2017 | $1,974 | $387,000 | $91,800 | $295,200 |
| 2016 | $1,974 | $387,000 | $91,800 | $295,200 |
| 2015 | $1,867 | $381,000 | $91,800 | $289,200 |
| 2014 | $1,841 | $391,600 | $53,200 | $338,400 |
| 2013 | $2,107 | $501,600 | $53,200 | $448,400 |
Seller's Agent in 2013
Linda Yoder
Yoder Properties, Inc.
(434) 391-3737
2 in this area
69 Total Sales
Buyer's Agent in 2013
Travis Barnard
Integrity Real Estate
(804) 314-3344
59 Total Sales
Source: Central Virginia Regional MLS
MLS Number: 1319367
APN: 008-3-2
Disclaimer: Certain information contained herein is derived from information provided by parties other than Homes.com. All information provided is deemed reliable, but is not guaranteed to be accurate and should be independently verified.
All or a portion of th multiple Listing information is provided by the Central Virginia Regional Multiple Listing Service, LLC, from a copyrighted compilation of Listing s. All CVR MLS information provided is deemed reliable but is not guaranteed accurate. The compilation of Listings and each individual Listing are ©2026 Central Virginia Regional Multiple Listing Service, LLC. All rights reserved.
Ask me questions while you tour the home.