
Betsy Moody
Gateway Properties and Development
(743) 222-3413
67 Total Sales
28 in Asheboro
$22K - $520K Price Range

Estimated Value: $265,524
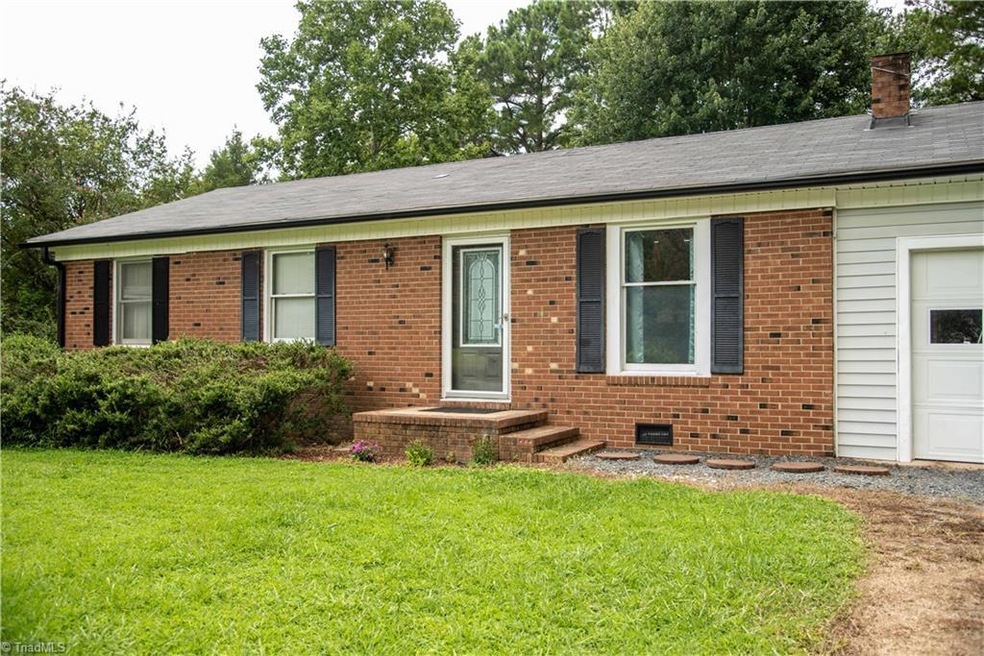
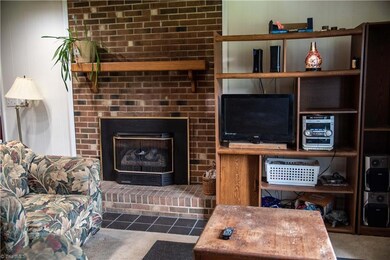
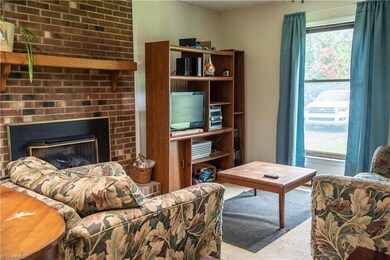
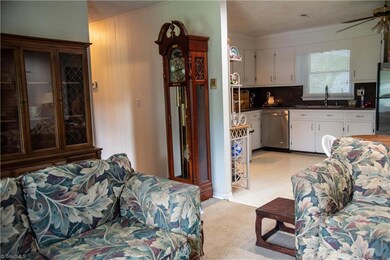
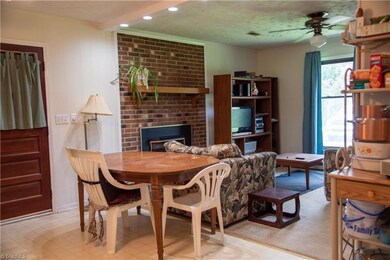
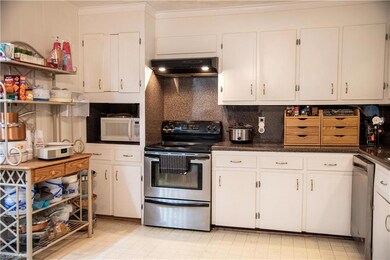
Back on the Market. Appraised at $150,000. Spacious Brick Ranch on 1.38 acres (lots 3,4,5). New Roof 2020. Home has been freshly painted. Tiled Entry. 4BR but Septic is for 3. Master Bedroom could be used as Bonus. 2.5 Baths. Laundry Room. Kitchen has Stainless Appliances that Remain. Handicapped Accessible. See agent Remarks
Last Agent to Sell the Property
All About You Realty Team License #215909 Listed on: 08/18/2020
We collect this data history from publicly available records. To have your information removed, we recommend requesting removal directly through your county’s website.
Betsy Moody
Gateway Properties and Development
(743) 222-3413
67 Total Sales
28 in Asheboro
$22K - $520K Price Range
Lisa Everette
Leonard Craver Realty Inc
(336) 444-6415
33 Total Sales
1 in Asheboro
$195,000 Price
Kyle Tyner
Berkshire Hathaway HomeServices Yost & Little Realty
(336) 203-4373
147 Total Sales
1 in Asheboro
$237,000 Price
Angie Byrd
Keller Williams Realty
(743) 223-2822
70 Total Sales
3 in Asheboro
$230K - $335K Price Range
Cynthia Bilbro
Howard Hanna Allen Tate High Point
(336) 203-0729
68 Total Sales
2 in Asheboro
$200K - $275K Price Range
Louisa Matthews
Berkshire Hathaway HomeServices Yost & Little Realty
(743) 209-3260
157 Total Sales
4 in Asheboro
$230K - $420K Price Range
We collect this data history from publicly available records. To have your information removed, we recommend requesting removal directly through your county’s website.
| Date | Buyer | Sale Price | Title Company |
|---|---|---|---|
| $145,000 | Evans Ralph A | ||
| $98,500 | -- | ||
| $82,000 | -- |
We collect this data history from publicly available records. To have your information removed, we recommend requesting removal directly through your county’s website.
| Date | Status | Borrower | Loan Amount |
|---|---|---|---|
| Open | $116,000 | ||
| Previous Owner | $99,000 | ||
| Previous Owner | $101,000 | ||
| Previous Owner | $25,000 | ||
| Previous Owner | $73,575 |
We collect this data history from publicly available records. To have your information removed, we recommend requesting removal directly through your county’s website.
| Date | Event | Price | List to Sale | Price per Sq Ft |
|---|---|---|---|---|
| 12/18/2020 12/18/20 | Sold | $145,000 | -- | $112 / Sq Ft |
We collect this data history from publicly available records. To have your information removed, we recommend requesting removal directly through your county’s website.
| Year | Tax Paid | Tax Assessment Tax Assessment Total Assessment is a certain percentage of the fair market value that is determined by local assessors to be the total taxable value of land and additions on the property. | Land | Improvement |
|---|---|---|---|---|
| 2025 | $1,318 | $211,740 | $46,440 | $165,300 |
| 2024 | $1,318 | $211,740 | $46,440 | $165,300 |
| 2023 | $1,318 | $211,740 | $46,440 | $165,300 |
| 2022 | $1,042 | $138,460 | $23,020 | $115,440 |
| 2021 | $1,003 | $138,460 | $23,020 | $115,440 |
| 2020 | $781 | $107,740 | $23,020 | $84,720 |
| 2019 | $780 | $107,740 | $23,020 | $84,720 |
| 2018 | $797 | $107,380 | $23,020 | $84,360 |
| 2016 | $801 | $107,376 | $23,020 | $84,356 |
| 2015 | $790 | $107,376 | $23,020 | $84,356 |
| 2014 | $790 | $107,376 | $23,020 | $84,356 |
Seller's Agent in 2020
Amy Oakley
All About You Realty Team
(336) 337-7898
185 Total Sales
Seller Co-Listing Agent in 2020
Andrew Westmoreland
All About You Realty Team
(336) 908-0448
152 Total Sales
N
Buyer's Agent in 2020
NONMEMBER NONMEMBER
15,178 Total Sales
Source: Triad MLS
MLS Number: 990126
APN: 7720-51-1587
Disclaimer: Certain information contained herein is derived from information provided by parties other than Homes.com. All information provided is deemed reliable, but is not guaranteed to be accurate and should be independently verified.
Copyright 2026 Triad MLS, Inc. All rights reserved. IDX information is provided exclusively for personal, non-commercial use, and may not be used for any purpose other than to identify prospective properties consumers may be interested in purchasing. Information is deemed reliable but not guaranteed. This site will be monitored for ‘scraping’ and any use of search facilities of data on the site other than by potential buyers/sellers is prohibited. All Sale data is for informational purposes only and is not an indication of a market analysis or appraisal. Properties marked with the Triad MLS, Inc. icon are provided courtesy of the Triad MLS, Inc.’s, Internet Data Exchange Database. Data cannot be redistributed and cannot be used for any reason other than provided in the contract.
Ask me questions while you tour the home.