
Brad MacLay
MacLay Real Estate
(855) 491-1408
93 Total Sales
2 in Central Mesa
$249K - $295K Price Range
Estimated Value: $1,103,000 - $1,203,559
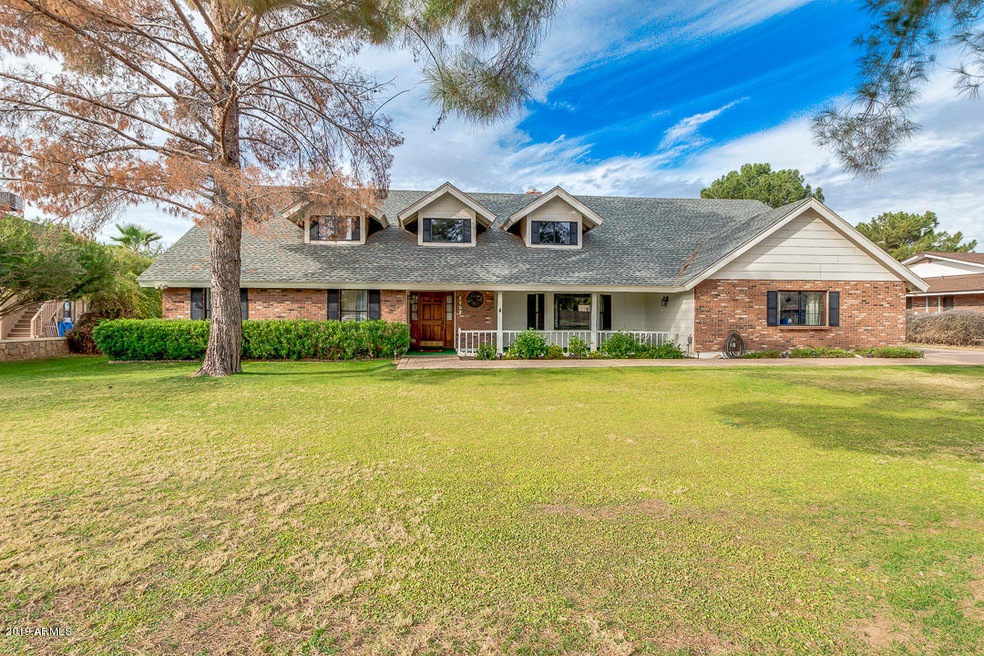
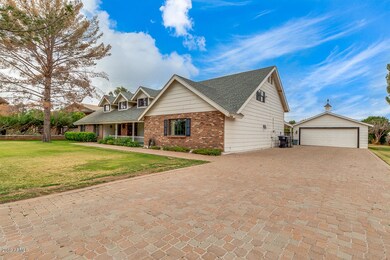
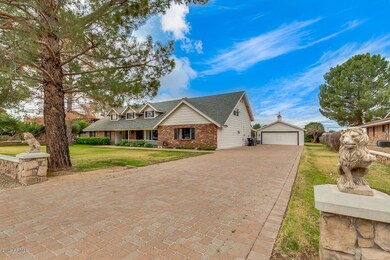
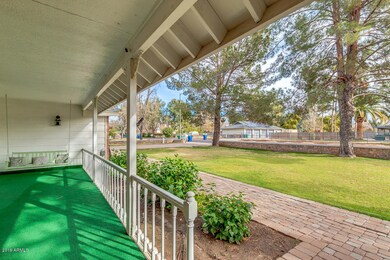
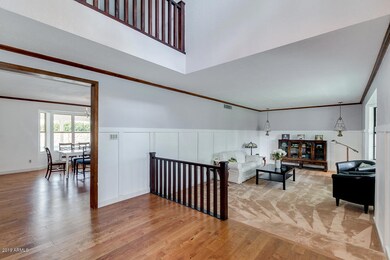
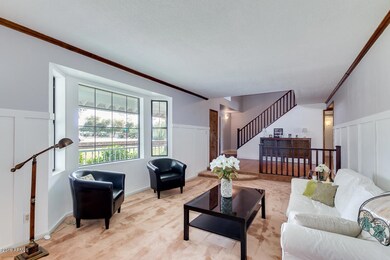
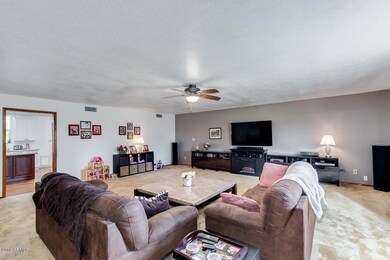
Remodeled Beauty sits on nearly an acre just minutes from US 60. Heritage acres is a highly desired acreage Community with approximately 60 custom homes that offer horse privileges! This popular Country Frontage home has an inviting front porch, professionally-designed Landscaping, mature trees and an extended pavered driveway. This unique and special floor plan offers 4422 Sprawling Square Feet. The main floor boasts of 3 bedrooms, 2 baths, a grand foyer, living room, family room, formal dining room, and an extended NEW kitchen with a huge pantry. The kitchen is simply Exquisite offering contemporary clean line designs with care and tasteful finishes. Stainless steel built-in refrigerator, two built-in microwaves, two built-in ovens, and an oversized Island which screams ''Let's Gather'' Kitchen opens into a grand family room which is large open and spacious. The well-designed layout offers a very private master suite. The master bath which has also been remodeled has a gorgeous vanity, large walk-in shower and a custom soak tub. There is ample space in the walk-in closet. 2 secondary bathrooms and an additional full bathroom are also conveniently located on the main level. An additional 3 bedrooms & one bathroom situated on the 2nd level. Storage galore & a Secret Room! This is a MUST SEE. The backyard offers a home length covered patio space simply delightful for entertaining with a recently remodeled swimming pool. High end finishes like Travertine tile and a beautiful gazebo area. The grounds offer lush green grass with fruit trees and specially placed Greenery which provide privacy. A separate two car garage which can also be used as a workshop! This unique Home has so much to offer. Conveniently located near freeways, restaurants, ample shopping and a fantastic School District!
Last Agent to Sell the Property
Real Broker License #BR560952000 Listed on: 01/16/2019
We collect this data history from publicly available records. To have your information removed, we recommend requesting removal directly through your county’s website.
Brad MacLay
MacLay Real Estate
(855) 491-1408
93 Total Sales
2 in Central Mesa
$249K - $295K Price Range
Gary Smith
Keller Williams Integrity First Realty
(833) 743-0598
99 Total Sales
1 in Central Mesa
$415,000 Price
Jason Giarrizzo
West USA Realty
(602) 755-1830
137 Total Sales
1 in Central Mesa
$510,000 Price
Robert Carey
West USA Realty
(877) 554-1374
26 Total Sales
1 in Central Mesa
$347,000 Price
Sheila Spinck
Berkshire Hathaway HomeServices Arizona Properties
(855) 608-0914
48 Total Sales
3 in Central Mesa
$255K - $450K Price Range
Alexandra Muniz
eXp Realty
(888) 614-9261
78 Total Sales
2 in Central Mesa
$150K - $440K Price Range
We collect this data history from publicly available records. To have your information removed, we recommend requesting removal directly through your county’s website.
| Date | Buyer | Sale Price | Title Company |
|---|---|---|---|
| -- | None Listed On Document | ||
| Wilhelmsen Kevin Lee | $684,900 | Fidelity National Title Agen | |
| Careaga Salvador J | $460,000 | Security Title Agency Inc |
We collect this data history from publicly available records. To have your information removed, we recommend requesting removal directly through your county’s website.
| Date | Status | Borrower | Loan Amount |
|---|---|---|---|
| Previous Owner | $510,400 | ||
| Previous Owner | Wilhelmsen Kevin Lee | $32,000 | |
| Previous Owner | Wilhelmsen Kevin Lee | $547,700 | |
| Previous Owner | Wilhelmsen Kevin Lee | $547,920 | |
| Previous Owner | Careaga Salvador J | $220,000 | |
| Previous Owner | Careaga Salvador J | $60,000 | |
| Previous Owner | Croushore John H | $250,000 |
We collect this data history from publicly available records. To have your information removed, we recommend requesting removal directly through your county’s website.
| Date | Event | Price | List to Sale | Price per Sq Ft |
|---|---|---|---|---|
| 02/28/2019 02/28/19 | Sold | $684,800 | 0.0% | $155 / Sq Ft |
| 01/21/2019 01/21/19 | Pending | -- | -- | -- |
| 01/16/2019 01/16/19 | For Sale | $684,900 | -- | $155 / Sq Ft |
We collect this data history from publicly available records. To have your information removed, we recommend requesting removal directly through your county’s website.
| Year | Tax Paid | Tax Assessment Tax Assessment Total Assessment is a certain percentage of the fair market value that is determined by local assessors to be the total taxable value of land and additions on the property. | Land | Improvement |
|---|---|---|---|---|
| 2025 | $3,141 | $41,767 | ||
| 2024 | $3,025 | $39,778 | ||
| 2023 | $3,025 | $80,260 | $16,050 | $64,210 |
| 2022 | $2,944 | $54,560 | $10,910 | $43,650 |
| 2021 | $3,168 | $49,710 | $9,940 | $39,770 |
| 2020 | $3,113 | $44,710 | $8,940 | $35,770 |
| 2019 | $2,884 | $38,630 | $7,720 | $30,910 |
| 2018 | $2,745 | $38,650 | $7,730 | $30,920 |
| 2017 | $2,659 | $38,730 | $7,740 | $30,990 |
| 2016 | $2,757 | $38,160 | $7,630 | $30,530 |
| 2015 | $2,528 | $37,370 | $7,470 | $29,900 |
Seller's Agent in 2019
Shivani Davis
Real Broker
(480) 467-7222
1 in this area
94 Total Sales
Buyer's Agent in 2019
Lisa Blanzy
Real Broker
(480) 773-0140
2 in this area
62 Total Sales
Seller's Agent in 2015
SF Graff
Real Broker
(602) 989-7900
1 in this area
71 Total Sales
Source: Arizona Regional Multiple Listing Service (ARMLS)
MLS Number: 5868931
APN: 140-64-019
Disclaimer: Certain information contained herein is derived from information provided by parties other than Homes.com. All information provided is deemed reliable, but is not guaranteed to be accurate and should be independently verified.
All information should be verified by the recipient and none is guaranteed as accurate by ARMLS
Listing Information presented by local MLS brokerage: Ten-X, local REALTOR®- Arlene Richardson - (888)-952-6393
Ask me questions while you tour the home.