
Seller's Agent in 2024
Mary Miller
Miller Real Estate, Inc
(573) 528-3611
98 Total Sales
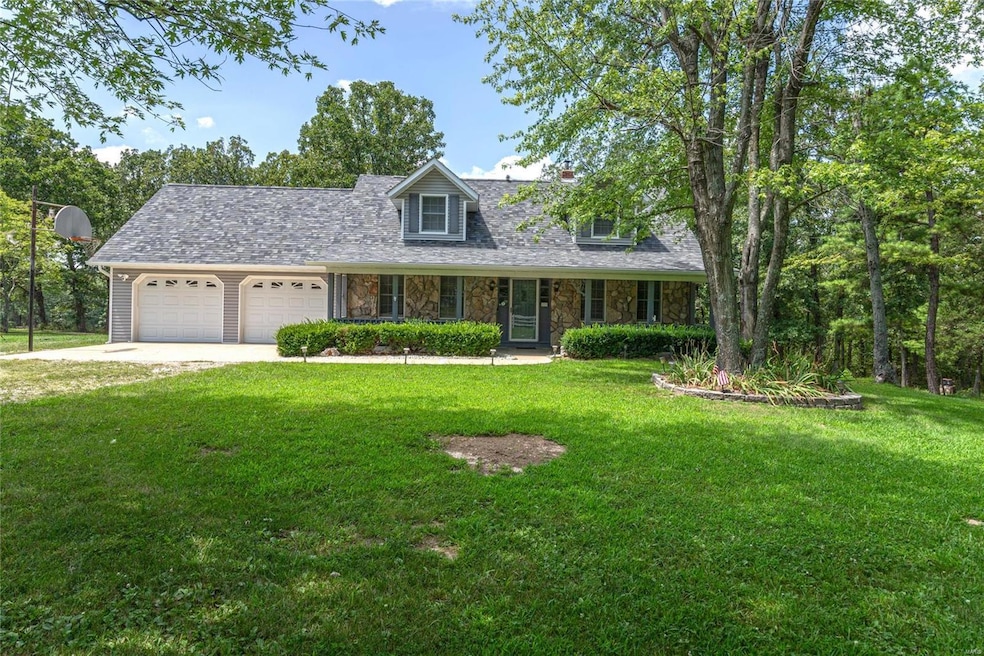
Estimated Value: $311,000 - $504,950
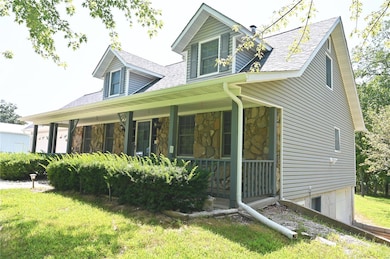
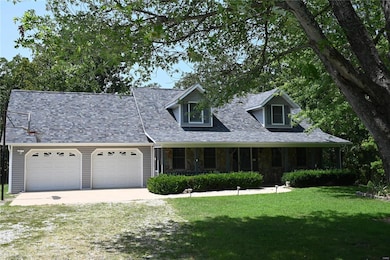
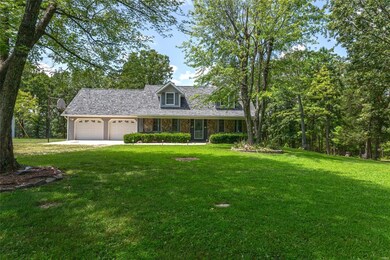


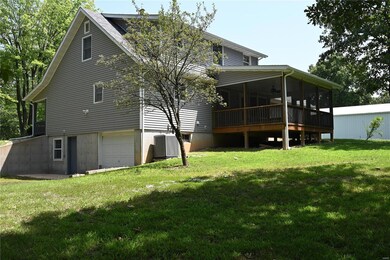
This Immensely loved Custom "One Owner" home is sitting on 31.99 acres m/l of Beautiful Country Land. This 1 1/2 story home has 3-4 bedrooms, 2.5 baths...MBR suite is on the main level, along w/ the living room, kitchen/dining room,utility room,a nice large covered screened back deck that is perfect for relaxing & enjoying the peace & solitude of country living. Home has a full unfinished walk out basement...Additional structures on property include a large 2 car detached garage & an additional nice Large Workshop, A Wood Shed,built to hold the wood you use in your Skaggs Woodburning Furnace, A Horsebarn, w/ a stall & space you need to take care of a horse. As you go riding over the property you will see a stocked pond w/ a mixture of fish & a Fresh Year Round Spring. A Perfect Piece of Paradise only 25 minutes from the front gate of FLW. The Roof, gutters, & downspouts are 1 yr old. Water heater & water softener are less then 1 yr old, appliances & heat pump are less then 5 yrs old.
Last Agent to Sell the Property
Miller Real Estate, Inc License #1999029240 Listed on: 07/19/2024
We collect this data history from publicly available records. To have your information removed, we recommend requesting removal directly through your county’s website.
We collect this data history from publicly available records. To have your information removed, we recommend requesting removal directly through your county’s website.
| Date | Buyer | Sale Price | Title Company |
|---|---|---|---|
| -- | -- |
We collect this data history from publicly available records. To have your information removed, we recommend requesting removal directly through your county’s website.
| Date | Event | Price | List to Sale | Price per Sq Ft |
|---|---|---|---|---|
| 10/28/2024 10/28/24 | Sold | -- | -- | -- |
| 09/20/2024 09/20/24 | Pending | -- | -- | -- |
| 09/16/2024 09/16/24 | Price Changed | $420,000 | -5.6% | $247 / Sq Ft |
| 08/27/2024 08/27/24 | Price Changed | $444,900 | -6.3% | $262 / Sq Ft |
| 08/27/2024 08/27/24 | For Sale | $475,000 | 0.0% | $279 / Sq Ft |
| 08/17/2024 08/17/24 | Pending | -- | -- | -- |
| 07/19/2024 07/19/24 | For Sale | $475,000 | -- | $279 / Sq Ft |
We collect this data history from publicly available records. To have your information removed, we recommend requesting removal directly through your county’s website.
| Year | Tax Paid | Tax Assessment Tax Assessment Total Assessment is a certain percentage of the fair market value that is determined by local assessors to be the total taxable value of land and additions on the property. | Land | Improvement |
|---|---|---|---|---|
| 2025 | $1,107 | $26,694 | $2,827 | $23,867 |
| 2024 | $1,011 | $24,145 | $2,447 | $21,698 |
| 2023 | $914 | $22,238 | $2,447 | $19,791 |
| 2022 | $915 | $22,238 | $2,447 | $19,791 |
| 2021 | $915 | $22,238 | $2,447 | $19,791 |
| 2020 | $881 | $21,250 | $0 | $0 |
| 2019 | $881 | $21,313 | $0 | $0 |
| 2018 | $883 | $21,354 | $0 | $0 |
| 2017 | $882 | $21,158 | $0 | $0 |
| 2016 | $882 | $21,360 | $0 | $0 |
| 2015 | $882 | $21,360 | $0 | $0 |
| 2014 | $880 | $21,360 | $0 | $0 |
Seller's Agent in 2024
Mary Miller
Miller Real Estate, Inc
(573) 528-3611
98 Total Sales
HB
Buyer's Agent in 2024
Heather Bassett
NextHome Team Ellis
66 Total Sales
Source: MARIS MLS
MLS Number: MIS24045634
APN: 06-8.0-28-000-000-015-002
Disclaimer: Certain information contained herein is derived from information provided by parties other than Homes.com. All information provided is deemed reliable, but is not guaranteed to be accurate and should be independently verified.
All data is obtained from various sources and may not have been verified by broker or MLS GRID. Supplied Open House Information is subject to change without notice. All information should be independently reviewed and verified for accuracy. Properties may or may not be listed by the office/agent presenting the information. Some IDX listings have been excluded from this website.
Listings courtesy of MARIS MLS as distributed by MLS GRID.
Based on information submitted to the MLS GRID
Ask me questions while you tour the home.