
Sabrina Jones-Schroeder
Responds Quickly
EXIT Real Estate Professionals
(509) 381-0273
142 Total Sales
1 in Dartford
$999,000 Price
Estimated Value: $463,193
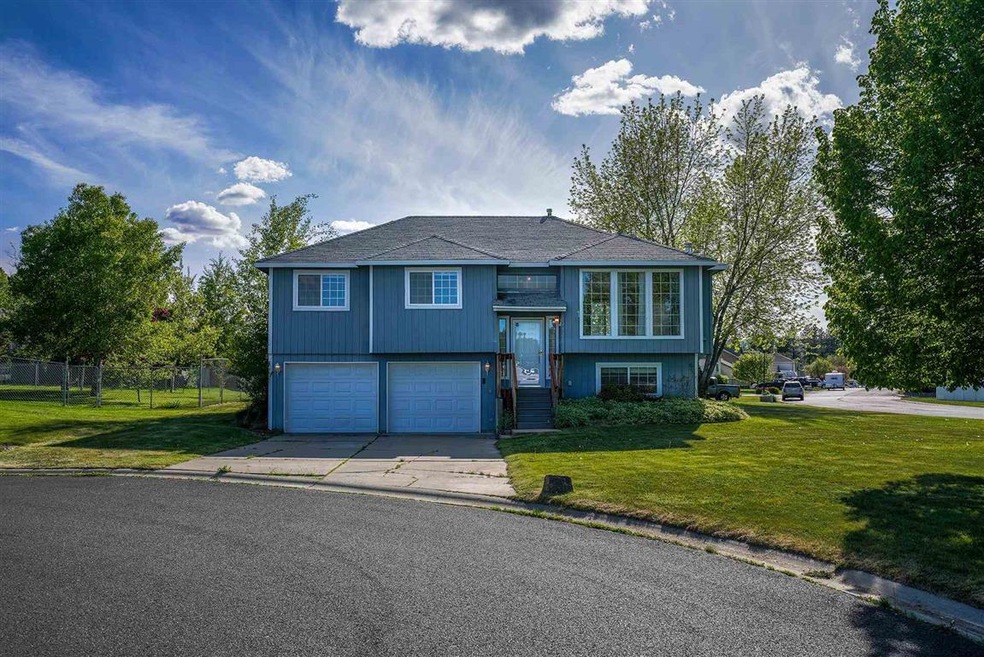
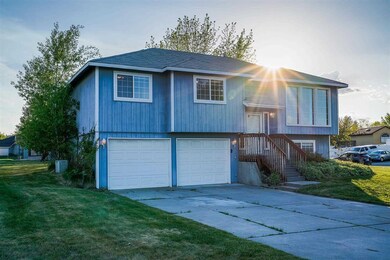
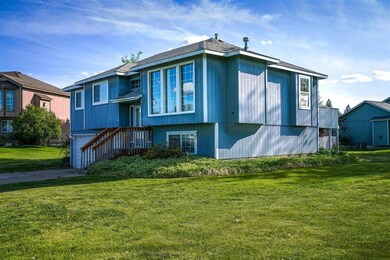
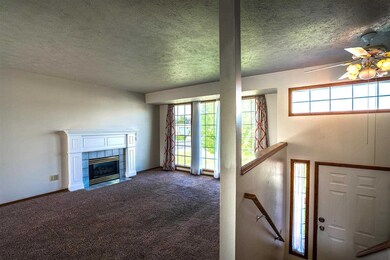
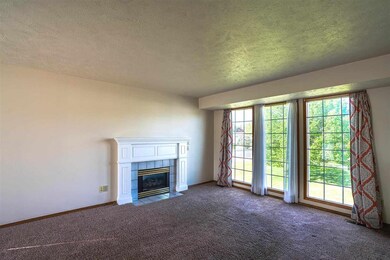
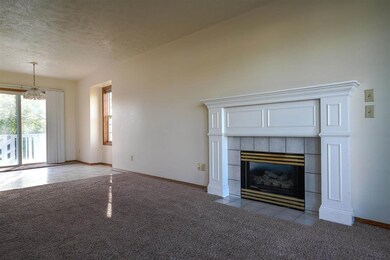
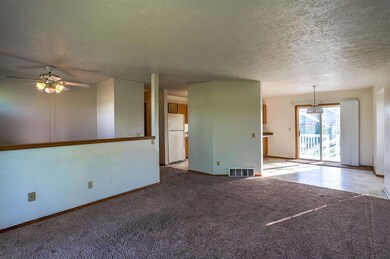
Welcome to the Westwood Estates! This home sits on a large 16,000 sq. ft corner lot, and in a culdesac. Minutes to the Northside Aquatic Center with sports fields and play grounds and is north of the Wandermere Golf Course! Lots of natural light shining through the big windows. Home has 4 beds and 2 bathrooms with underground sprinkler system and freshly painted deck out back. Come and enjoy living in the Mead School District!
Last Agent to Sell the Property
eXp Realty 4 Degrees License #120493 Listed on: 05/14/2021
We collect this data history from publicly available records. To have your information removed, we recommend requesting removal directly through your county’s website.
Sabrina Jones-Schroeder
EXIT Real Estate Professionals
(509) 381-0273
142 Total Sales
1 in Dartford
$999,000 Price
Wendy Hughes
Amplify Real Estate Services
(509) 519-2342
134 Total Sales
5 in Dartford
$136K - $536K Price Range
Farrah Kaufman
Realty One Group Eclipse
(509) 286-2202
70 Total Sales
1 in Dartford
$615,000 Price
Katie DeBill
Windermere Manito, LLC
(509) 253-5749
65 Total Sales
2 in Dartford
$490K - $725K Price Range
Paige Wheelhouse
eXp Realty, LLC
(253) 259-3737
29 Total Sales
1 in Dartford
$355,000 Price
Svetlana Koren
Kelly Right Real Estate of Spokane
(509) 286-2733
66 Total Sales
3 in Dartford
$180K - $492K Price Range
We collect this data history from publicly available records. To have your information removed, we recommend requesting removal directly through your county’s website.
| Date | Buyer | Sale Price | Title Company |
|---|---|---|---|
| $390,000 | Wfg National Title Co | ||
| Grubbs Frank E | $162,500 | Pacific Nw Title | |
| Letsinger Mark P | $115,500 | First American Title Ins |
We collect this data history from publicly available records. To have your information removed, we recommend requesting removal directly through your county’s website.
| Date | Status | Borrower | Loan Amount |
|---|---|---|---|
| Open | $371,000 | ||
| Previous Owner | Grubbs Franklin E | $115,000 | |
| Previous Owner | Grubbs Frank E | $130,000 |
We collect this data history from publicly available records. To have your information removed, we recommend requesting removal directly through your county’s website.
| Date | Event | Price | List to Sale | Price per Sq Ft |
|---|---|---|---|---|
| 06/18/2021 06/18/21 | Sold | $390,000 | 0.0% | $237 / Sq Ft |
| 05/26/2021 05/26/21 | Pending | -- | -- | -- |
| 05/14/2021 05/14/21 | For Sale | $389,900 | -- | $236 / Sq Ft |
We collect this data history from publicly available records. To have your information removed, we recommend requesting removal directly through your county’s website.
| Year | Tax Paid | Tax Assessment Tax Assessment Total Assessment is a certain percentage of the fair market value that is determined by local assessors to be the total taxable value of land and additions on the property. | Land | Improvement |
|---|---|---|---|---|
| 2026 | $4,072 | $404,200 | $110,000 | $294,200 |
| 2025 | $4,034 | $398,200 | $110,000 | $288,200 |
| 2024 | $4,034 | $392,900 | $100,000 | $292,900 |
| 2023 | $3,580 | $405,300 | $95,000 | $310,300 |
| 2022 | $3,163 | $387,700 | $70,000 | $317,700 |
| 2021 | $2,696 | $249,300 | $55,000 | $194,300 |
| 2020 | $2,649 | $232,300 | $55,000 | $177,300 |
| 2019 | $2,274 | $200,500 | $45,000 | $155,500 |
| 2018 | $2,554 | $189,500 | $40,000 | $149,500 |
| 2017 | $2,258 | $168,100 | $35,000 | $133,100 |
| 2016 | $2,246 | $163,700 | $35,000 | $128,700 |
| 2015 | $2,136 | $159,700 | $35,000 | $124,700 |
| 2014 | -- | $155,600 | $35,000 | $120,600 |
| 2013 | -- | $0 | $0 | $0 |
Seller's Agent in 2021
Brenda Tampien
eXp Realty 4 Degrees
(509) 863-6091
4 in this area
80 Total Sales
Buyer's Agent in 2021
Andrew Singleton
Keller Williams Spokane - Main
(208) 916-0652
39 Total Sales
Source: Spokane Association of REALTORS®
MLS Number: 202115513
APN: 37203.0803
Disclaimer: Certain information contained herein is derived from information provided by parties other than Homes.com. All information provided is deemed reliable, but is not guaranteed to be accurate and should be independently verified.
All data is obtained from various sources and may not have been verified by broker or MLS GRID. Supplied Open House Information is subject to change without notice. All information should be independently reviewed and verified for accuracy. Properties may or may not be listed by the office/agent presenting the information. Some IDX listings have been excluded from this website. IDX information is provided exclusively for personal, non-commercial use, and may not be used for any purpose other than to identify prospective properties consumers may be interested in purchasing.Information is deemed reliable but not guaranteed.
Listings courtesy of Spokane Association of REALTORS® as distributed by MLS GRID.
Based on information submitted to the MLS GRID
Ask me questions while you tour the home.