
Essie Noboa, LLC
WEICHERT REALTORS HALLMARK PROPERTIES
(689) 204-0468
61 Total Sales
3 in Rainbow Park
$12K - $222K Price Range
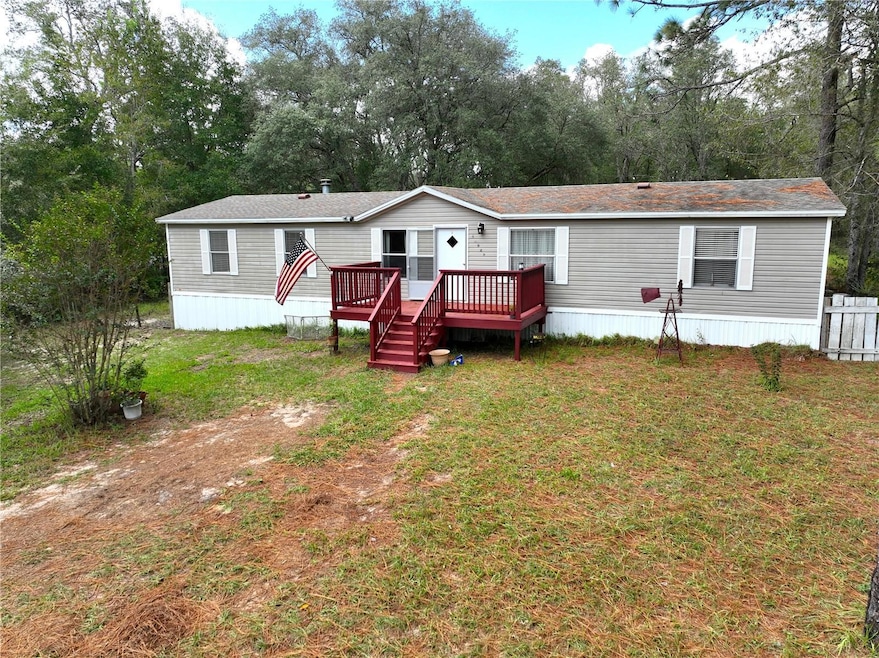

Welcome to 17525 SW 27th Street, a double-wide mobile home nestled in the quiet countryside of Dunnellon, Florida. This inviting home offers a perfect blend of comfort, space, and privacy on a generous lot, ideal for those seeking peaceful rural living while still being close to local conveniences. Step inside to find a cozy living area, split-bedroom floor plan, and an open kitchen—perfect for family gatherings or relaxed everyday living. With 3 bedrooms and 2 bathrooms, there's ample room for a family, guests, or a home office. Outside, enjoy the Florida sunshine from your porch or take advantage of the expansive yard, ideal for gardening, pets, or even future additions. The property also includes mature trees and space for parking recreational vehicles, boats, or trailers. Located just minutes from the charming town of Dunnellon, you'll be close to the Rainbow River, shopping, dining, and outdoor recreation. Whether you're looking for a full-time residence, seasonal getaway, or investment opportunity, this affordable and move-in ready home is worth a look!
Last Agent to Sell the Property
INTEGRITY HOMES AND LAND Brokerage Phone: 352-572-2983 License #3533154 Listed on: 10/16/2025
Last Buyer's Agent
INTEGRITY HOMES AND LAND Brokerage Phone: 352-572-2983 License #3533154 Listed on: 10/16/2025
We collect this data history from publicly available records. To have your information removed, we recommend requesting removal directly through your county’s website.
Essie Noboa, LLC
WEICHERT REALTORS HALLMARK PROPERTIES
(689) 204-0468
61 Total Sales
3 in Rainbow Park
$12K - $222K Price Range
Cory Freilich
RE/MAX PREMIER REALTY
(386) 853-7629
180 Total Sales
3 in Rainbow Park
$239K - $520K Price Range
Claudia Mejia
KISMET 2 REALTY INC.
(689) 215-8218
52 Total Sales
8 in Rainbow Park
$17K - $179K Price Range
Mary Johnson
RE/MAX PREMIER REALTY
(352) 922-3992
114 Total Sales
1 in Rainbow Park
$209,900 Price
Michelle Howard
KELLER WILLIAMS REALTY SMART 1
(863) 400-1358
73 Total Sales
2 in Rainbow Park
$25K - $55K Price Range
Javier Santana
Sunland Real Estate, LLC.
(786) 926-8922
102 Total Sales
1 in Rainbow Park
$10,000 Price
We collect this data history from publicly available records. To have your information removed, we recommend requesting removal directly through your county’s website.
| Date | Buyer | Sale Price | Title Company |
|---|---|---|---|
| $127,000 | Marion Lake Sumter Title | ||
| Ayala Juana A | -- | None Available | |
| Ruiz Nereida | $57,000 | Attorney | |
| Goldman Jackie | -- | None Available | |
| Goldman Jackie | -- | None Available | |
| Zamber Geraldine L | $15,700 | None Available |
We collect this data history from publicly available records. To have your information removed, we recommend requesting removal directly through your county’s website.
| Date | Event | Price | List to Sale | Price per Sq Ft | Prior Sale |
|---|---|---|---|---|---|
| 02/20/2026 02/20/26 | Sold | $127,000 | -25.3% | $92 / Sq Ft | |
| 01/09/2026 01/09/26 | Pending | -- | -- | -- | |
| 12/16/2025 12/16/25 | Price Changed | $170,000 | -8.1% | $123 / Sq Ft | |
| 10/16/2025 10/16/25 | For Sale | $185,000 | +224.6% | $134 / Sq Ft | |
| 09/21/2015 09/21/15 | Sold | $57,000 | -12.3% | $40 / Sq Ft | View Prior Sale |
| 08/22/2015 08/22/15 | Pending | -- | -- | -- | |
| 04/24/2015 04/24/15 | For Sale | $65,000 | -- | $45 / Sq Ft |
We collect this data history from publicly available records. To have your information removed, we recommend requesting removal directly through your county’s website.
| Year | Tax Paid | Tax Assessment Tax Assessment Total Assessment is a certain percentage of the fair market value that is determined by local assessors to be the total taxable value of land and additions on the property. | Land | Improvement |
|---|---|---|---|---|
| 2025 | $649 | $27,994 | ||
| 2024 | $425 | $27,205 | ||
| 2023 | $413 | $26,413 | $0 | $0 |
| 2022 | $401 | $25,644 | $0 | $0 |
| 2021 | $391 | $24,897 | $0 | $0 |
| 2020 | $391 | $24,553 | $0 | $0 |
| 2019 | $337 | $24,001 | $0 | $0 |
| 2018 | $331 | $23,553 | $0 | $0 |
| 2017 | $331 | $23,069 | $0 | $0 |
| 2016 | $310 | $22,595 | $0 | $0 |
| 2015 | $235 | $5,811 | $0 | $0 |
| 2014 | $233 | $5,994 | $0 | $0 |
BC
Seller's Agent in 2026
Brianna Carroll
INTEGRITY HOMES AND LAND
(352) 387-2383
6 Total Sales
Seller's Agent in 2015
Lee Harris
Cridland Real Estate
(352) 817-1987
30 Total Sales
ML
Buyer's Agent in 2015
Maria Law
Coldwell Banker Riverland Realty
Source: Stellar MLS
MLS Number: OM711536
Disclaimer: Certain information contained herein is derived from information provided by parties other than Homes.com. All information provided is deemed reliable, but is not guaranteed to be accurate and should be independently verified.
All data is obtained from various sources and may not have been verified by broker or MLS GRID. Supplied Open House Information is subject to change without notice. All information should be independently reviewed and verified for accuracy. Properties may or may not be listed by the office/agent presenting the information. Some IDX listings have been excluded from this website. IDX information is provided exclusively for personal, non-commercial use, and may not be used for any purpose other than to identify prospective properties consumers may be interested in purchasing. Information is deemed reliable but not guaranteed.
Listings courtesy of Stellar MLS as distributed by MLS GRID.
Based on information submitted to the MLS GRID
Listing Information presented by local MLS brokerage: Ten-X - (888)-952-6393
Ask me questions while you tour the home.