
Paul Klenk
Century 21 Van Dorm Realty
(360) 634-0922
182 Total Sales
1 in South Hill
$490,000 Price




Estimated Value: $433,000 - $491,000
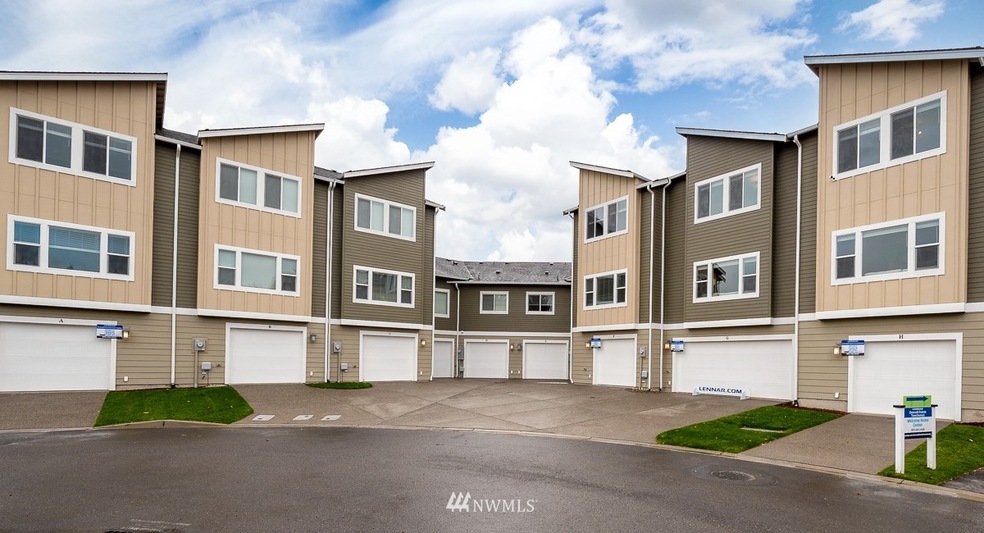
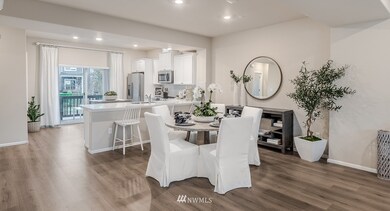
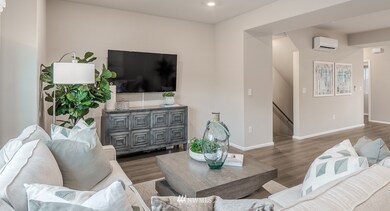
Emerald Pointe Town Homes - Lennar's newest community in beautiful Sunrise! Enjoy this centrally located gated community with nearby parks, ample walking trails and close to Sunrise Village town center. Lennar = Everything is Included features including the washer and dryer. Each home boasts gourmet inspired kitchens with SS appliances, open concept plan with deck off living room and spacious flex room on lower floor! HOA maintains yards. Pictures representative only.
Last Agent to Sell the Property
Toll Brothers Real Estate, Inc License #23956 Listed on: 03/02/2022
Last Buyer's Agent
Toll Brothers Real Estate, Inc License #23956 Listed on: 03/02/2022
Source: Northwest Multiple Listing Service (NWMLS)
MLS#: 1896293
We collect this data history from publicly available records. To have your information removed, we recommend requesting removal directly through your county’s website.
Paul Klenk
Century 21 Van Dorm Realty
(360) 634-0922
182 Total Sales
1 in South Hill
$490,000 Price
Don Goethals
RE/MAX Extra Inc.
(253) 683-7972
363 Total Sales
27 in South Hill
$23K - $870K Price Range
Christine Hemnes
Windermere Real Estate/East
(425) 428-6206
100 Total Sales
1 in South Hill
$637,500 Price
Starlene Ward
RE/MAX Integrity
(206) 558-0847
48 Total Sales
2 in South Hill
$595K - $660K Price Range
Kristopher Shook
Keller Williams Realty PS
(253) 642-8690
175 Total Sales
13 in South Hill
$345K - $925K Price Range
Becca Pitts
eXp Realty
(253) 683-7692
73 Total Sales
2 in South Hill
$460K - $585K Price Range
We collect this data history from publicly available records. To have your information removed, we recommend requesting removal directly through your county’s website.
| Date | Buyer | Sale Price | Title Company |
|---|---|---|---|
| -- | None Listed On Document |
We collect this data history from publicly available records. To have your information removed, we recommend requesting removal directly through your county’s website.
| Date | Status | Borrower | Loan Amount |
|---|---|---|---|
| Open | $351,960 |
We collect this data history from publicly available records. To have your information removed, we recommend requesting removal directly through your county’s website.
| Date | Event | Price | List to Sale | Price per Sq Ft |
|---|---|---|---|---|
| 08/31/2022 08/31/22 | Sold | $439,950 | -8.3% | $243 / Sq Ft |
| 03/06/2022 03/06/22 | Pending | -- | -- | -- |
| 03/02/2022 03/02/22 | For Sale | $479,950 | -- | $265 / Sq Ft |
We collect this data history from publicly available records. To have your information removed, we recommend requesting removal directly through your county’s website.
| Year | Tax Paid | Tax Assessment Tax Assessment Total Assessment is a certain percentage of the fair market value that is determined by local assessors to be the total taxable value of land and additions on the property. | Land | Improvement |
|---|---|---|---|---|
| 2025 | $4,198 | $441,000 | $140,500 | $300,500 |
| 2024 | $4,198 | $428,100 | $133,900 | $294,200 |
| 2023 | $4,198 | $388,000 | $131,100 | $256,900 |
| 2022 | $1,157 | $379,500 | $137,700 | $241,800 |
| 2021 | $1,157 | $106,400 | $106,400 |
Seller's Agent in 2022
Marc Davidson
Toll Brothers Real Estate, Inc
(253) 208-8028
487 Total Sales
Source: Northwest Multiple Listing Service (NWMLS)
MLS Number: 1896293
APN: 602763-5410
Disclaimer: Certain information contained herein is derived from information provided by parties other than Homes.com. All information provided is deemed reliable, but is not guaranteed to be accurate and should be independently verified.
All data is obtained from various sources and may not have been verified by broker or MLS GRID. Supplied Open House Information is subject to change without notice. All information should be independently reviewed and verified for accuracy. Properties may or may not be listed by the office/agent presenting the information. Listing information is provided by the Northwest Multiple Listing Service (NWMLS). Property information is based on available data that may include MLS information, county records, and other sources. Listings marked with the 3 tree icon and provided by NWMLS. All properties are subject to prior sale or withdrawal. IDX information is provided exclusively for consumers’ personal noncommercial use, that it may not be used for any purpose other than to identify prospective properties consumers may be interested in purchasing, that the data is deemed reliable but is not guaranteed by MLS GRID. ©2026 NWMLS.
Based on information submitted to the MLS GRID
Listings courtesy of Northwest Multiple Listing Service (NWMLS) as distributed by MLS GRID
Ask me questions while you tour the home.