
Andrew Garcia
KELLER WILLIAMS ON THE WATER
(888) 613-0378
119 Total Sales
1 in Wesley Chapel
$313,990 Price


Estimated Value: $572,000 - $649,000
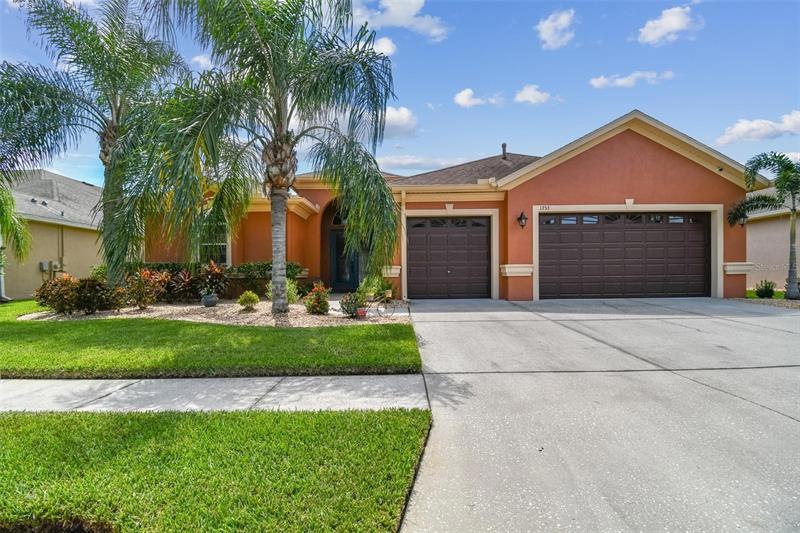
Meadow Pointe 4/3/3, 2791 SF Pool home in gated Beaconsfield village.
This beautiful home features an oversized kitchen with gas range and ample work space, 42" maple cabinets, granite countertops, upgraded stainless steel appliances, breakfast bar, nook and a center island ideal for those who like to entertain. Beautiful Travertine pool area excellent for entertaining or just to simply relax by the pool.
Grand archways provide a graceful transition between living areas. Master suite has oversized his and hers walk in closets,
dual sinks, garden tub and a dual headed shower. Additional features include a water softener,
5-stage reverse osmosis water filtration system, upgraded ceiling fans in every room, seamless gutters around the entire house.
Upgraded landscaping, irrigation system and a large screened in covered lanai provide ample space for relaxation.
Meadow Pointe offers its residents extensive recreation facilities, fitness center, tennis courts, playground, and a community pool.
This home is convenient to shopping malls, hospitals, USF, VA and all the New Tampa amenities.
Last Agent to Sell the Property
HOMETRUST REALTY GROUP License #3470805 Listed on: 09/24/2022
We collect this data history from publicly available records. To have your information removed, we recommend requesting removal directly through your county’s website.
Andrew Garcia
KELLER WILLIAMS ON THE WATER
(888) 613-0378
119 Total Sales
1 in Wesley Chapel
$313,990 Price
Gloria Steele
KELLER WILLIAMS TAMPA PROPERTIES
(813) 859-6755
85 Total Sales
2 in Wesley Chapel
$145K - $430K Price Range
Tanya Yee
EXP Realty LLC
(954) 620-9288
27 Total Sales
1 in Wesley Chapel
$829,442 Price
Melissa Pranzo
REAL BROKER, LLC
(833) 729-0489
78 Total Sales
2 in Wesley Chapel
$490K - $560K Price Range
Karen Howell
KELLER WILLIAMS TAMPA PROPERTIES
(813) 694-9164
53 Total Sales
16 in Wesley Chapel
$155K - $1.5M Price Range
Edna Goldberg
COLDWELL BANKER PICKETT FENCES REALTY
(877) 679-7949
24 Total Sales
1 in Wesley Chapel
$399,990 Price
We collect this data history from publicly available records. To have your information removed, we recommend requesting removal directly through your county’s website.
| Date | Buyer | Sale Price | Title Company |
|---|---|---|---|
| $646,000 | Sunbelt Title Agency | ||
| Kennedy Frederick D | $259,500 | Enterprise Title Of Tampa Ba | |
| Jennings Danny W | $329,719 | Fuentes & Kreischer Title Co |
We collect this data history from publicly available records. To have your information removed, we recommend requesting removal directly through your county’s website.
| Date | Status | Borrower | Loan Amount |
|---|---|---|---|
| Open | $100,000 | ||
| Open | Collins Joseph Christopher | $396,000 | |
| Previous Owner | Kennedy Frederick D | $268,800 | |
| Previous Owner | Kennedy Frederick D | $254,799 | |
| Previous Owner | Jennings Danny W | $30,000 | |
| Previous Owner | Jennings Danny W | $263,750 |
We collect this data history from publicly available records. To have your information removed, we recommend requesting removal directly through your county’s website.
| Date | Event | Price | List to Sale | Price per Sq Ft | Prior Sale |
|---|---|---|---|---|---|
| 10/31/2022 10/31/22 | Sold | $646,000 | -1.7% | $231 / Sq Ft | |
| 10/06/2022 10/06/22 | Pending | -- | -- | -- | |
| 09/24/2022 09/24/22 | For Sale | $657,000 | +153.2% | $235 / Sq Ft | |
| 06/16/2014 06/16/14 | Off Market | $259,500 | -- | -- | |
| 04/29/2013 04/29/13 | Sold | $259,500 | -- | $93 / Sq Ft | View Prior Sale |
We collect this data history from publicly available records. To have your information removed, we recommend requesting removal directly through your county’s website.
| Year | Tax Paid | Tax Assessment Tax Assessment Total Assessment is a certain percentage of the fair market value that is determined by local assessors to be the total taxable value of land and additions on the property. | Land | Improvement |
|---|---|---|---|---|
| 2026 | $10,313 | $520,475 | $88,032 | $432,443 |
| 2025 | $10,313 | $520,475 | $88,032 | $432,443 |
| 2024 | $10,313 | $495,146 | $67,680 | $427,466 |
| 2023 | $10,372 | $510,860 | $61,536 | $449,324 |
| 2022 | $5,695 | $253,910 | $0 | $0 |
| 2021 | $5,520 | $246,520 | $67,680 | $178,840 |
| 2020 | $5,445 | $243,120 | $36,480 | $206,640 |
| 2019 | $5,388 | $237,660 | $0 | $0 |
| 2018 | $5,325 | $233,230 | $0 | $0 |
| 2017 | $5,271 | $233,230 | $0 | $0 |
| 2016 | $4,606 | $204,596 | $0 | $0 |
| 2015 | $4,598 | $203,174 | $0 | $0 |
| 2014 | $4,517 | $201,562 | $36,480 | $165,082 |
Seller's Agent in 2022
Cathy Bustamante
HOMETRUST REALTY GROUP
(813) 955-7568
9 Total Sales
Buyer's Agent in 2022
Ryan Chadderton
KELLER WILLIAMS SUBURBAN TAMPA
(813) 468-5000
15 Total Sales
Seller's Agent in 2013
Karen Tillman-Gosselin
BHHS FLORIDA PROPERTIES GROUP
(813) 907-8200
69 Total Sales
SK
Buyer's Agent in 2013
Steve Keen
BAYSIDE REALTY GROUP INC
(813) 634-0900
3 Total Sales
Source: Stellar MLS
MLS Number: T3404821
APN: 34-26-20-0100-02500-0030
Disclaimer: Certain information contained herein is derived from information provided by parties other than Homes.com. All information provided is deemed reliable, but is not guaranteed to be accurate and should be independently verified.
All data is obtained from various sources and may not have been verified by broker or MLS GRID. Supplied Open House Information is subject to change without notice. All information should be independently reviewed and verified for accuracy. Properties may or may not be listed by the office/agent presenting the information. Some IDX listings have been excluded from this website. IDX information is provided exclusively for personal, non-commercial use, and may not be used for any purpose other than to identify prospective properties consumers may be interested in purchasing. Information is deemed reliable but not guaranteed.
Listings courtesy of Stellar MLS as distributed by MLS GRID.
Based on information submitted to the MLS GRID
Listing Information presented by local MLS brokerage: Ten-X - (888)-952-6393
Ask me questions while you tour the home.