$164,900
SOLD APR 24, 2026
3 Beds
1.5 Baths
1,668 Sq Ft
0.28 Acre Lot

Sale Details

Date Sold: April 24, 2026

$99 Per Sq Ft

3% Below List Price

172 Days on Market

Highlights

  • Ranch Style House
  • No HOA
  • 1 Car Attached Garage
  • Sun or Florida Room
  • Home Office
  • Living Room

About This Home

As of April 2026

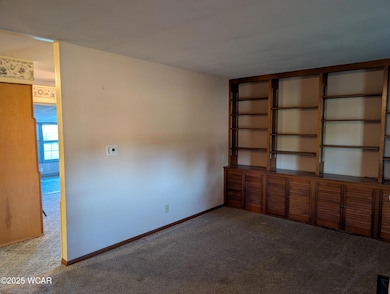
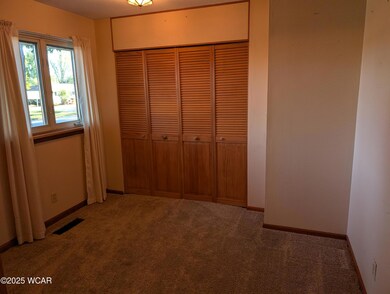
Welcome to this charming one-story brick & siding ranch located in Lima's desirable Westgate neighborhood on the west end. Built with comfort and functionality in mind, this home offers a ranch-style design with over 1,668 square feet of living space and sits on a generous lot with a fenced yard, perfect for outdoor enjoyment. With some interior paint and updates to the flooring, it can truly be transformed into something spectacular!
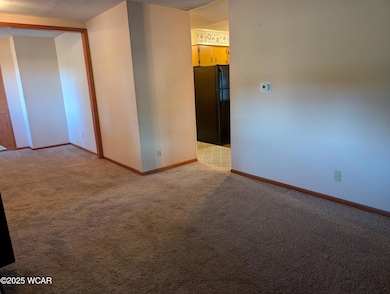
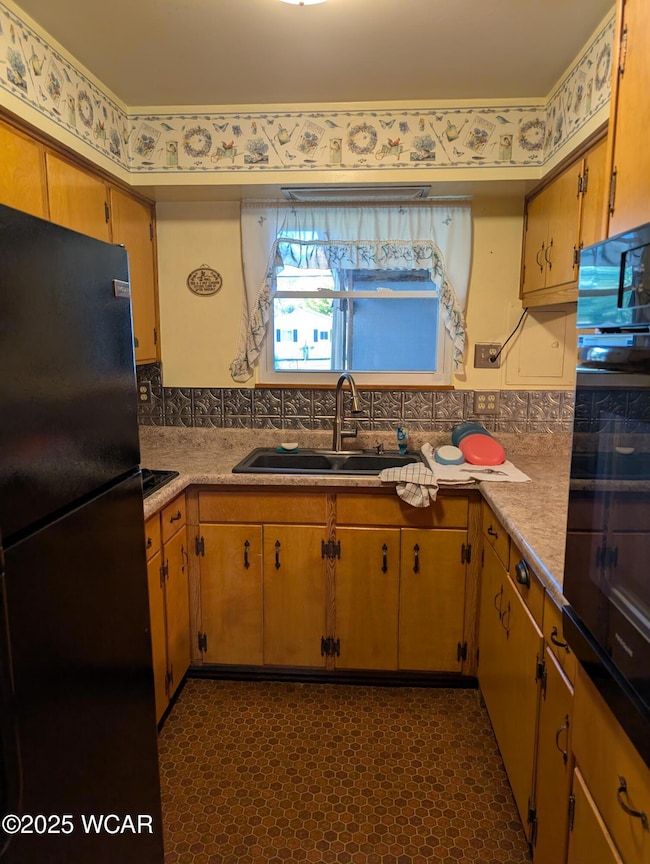
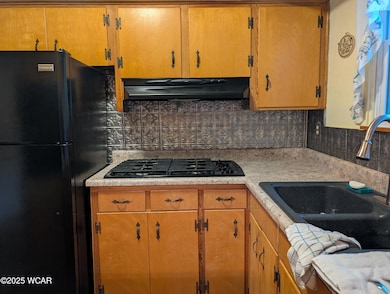
Inside, you'll find three bedrooms and one and a half baths, complemented by replacement windows that fill the rooms with natural light. The spacious sunroom spans nearly 1/3 of the back of the home, creating a bright and versatile living area that feels like an indoor retreat with stunning outdoor views. The kitchen and dining/family room areas seamlessly connect with the living space, creating a warm and practical flow for everyday living.
Additional highlights include a storage shed, ideal for storing tools or hobbies, and a deep, one-car attached garage with a workshop area, providing extra space for projects or storage. Situated in a well-established community with sidewalks and mature trees, this Westgate home is just minutes from shopping, dining, and schools.
Don't miss your chance to make 1753 Leland Ave your new home! *Sale contingent upon Probate Court approval

Last Agent to Sell the Property

Tim Stanford

Superior Plus Realtors License #0000331263 Listed on: 09/08/2025

Last Buyer's Agent

Non Member

Non-member Office

Home Details

Home Type

  • Single Family

Est. Annual Taxes

  • $1,229

Year Built

  • Built in 1960

Lot Details

  • 12,327 Sq Ft Lot
  • Lot Dimensions are 80 x 140

Parking

  • 1 Car Attached Garage

Home Design

  • Ranch Style House
  • Fixer Upper
  • Brick Exterior Construction
  • Frame Construction
  • Vinyl Siding

Interior Spaces

  • 1,668 Sq Ft Home
  • Living Room
  • Family or Dining Combination
  • Home Office
  • Sun or Florida Room
  • Carpet
  • Crawl Space

Kitchen

  • Oven
  • Range
  • Dishwasher

Bedrooms and Bathrooms

  • 3 Bedrooms

Outdoor Features

  • Shed

Utilities

  • Forced Air Heating and Cooling System
  • Heating System Uses Natural Gas
  • Natural Gas Connected

Community Details

  • No Home Owners Association

Listing and Financial Details

  • Property Available on 9/8/25
  • Assessor Parcel Number 36-2610-07-014.000

Home Details

Home Type

Single Family

Est. Annual Taxes

$1,229

Year Built

Built in 1960

Lot Details

0.28 Acres

Parking

1

Listing Details

  • Property Sub Type: Single Family Residence
  • Prop. Type: Residential
  • Lot Size Acres: 0.28
  • Lot Size: 80 x 140
  • Architectural Style: Ranch
  • Unit Levels: One
  • New Construction: No
  • Year Built: 1960
  • Location Property Info:Zoning2: Residential
  • General Property Info:Lot Size Acres: 0.283
  • General Property Info:Lot Size Square Feet: 12327.48
  • General Property Info:FEMA Flood Zone YN: No
  • General Property Info:Bathrooms Half: 1
  • Tax Info:Parcel _pound_: 36-2610-07-014.000
  • Tax Info:Tax Annual Amount: 1229.0
  • Architectural Style:Ranch: Yes
  • Cooling:Central Air: Yes
  • Sewer:Public Sewer: Yes
  • Levels:One: Yes
  • Water Source:Public: Yes
  • Room Types:Living Room2: Yes
  • General Property Info:Basement YN: No
  • Location Property Info:Home Warranty YN: No
  • General Property Info:Lot Size Dimensions: 80 x 140
  • Flooring:Carpet: Yes
  • Property Condition:Fixer: Yes
  • Room Types:Family Room3: Yes
  • Location Property Info:Available Date: 2025-09-08
  • Other Structures:Shed(s): Yes
  • Utilities:Water Connected: Yes
  • Utilities:Electricity Connected: Yes
  • Utilities:Natural Gas Connected: Yes
  • Room Types:Office: Yes
  • Room Types:Sunroom: Yes
  • Foundation:Crawl Space2: Yes
  • Special Features: None

Interior Features

  • Appliances: Dishwasher, Oven, Range
  • Basement YN: No
  • Full Bathrooms: 1
  • Half Bathrooms: 1
  • Total Bedrooms: 3
  • Flooring: Carpet
  • Appliances Dishwasher: Yes
  • Appliances Range: Yes
  • Appliances:Oven: Yes
  • Kitchen Features:Wood Cabinets: Yes
  • Dining Room Features:FamilyDining Room Combo: Yes

Exterior Features

  • Home Warranty: No
  • Construction Type: Brick, Frame, Vinyl Siding
  • Exterior Features: See Remarks
  • Other Structures: Shed(s)
  • Property Condition: Fixer
  • Construction Materials:Vinyl Siding: Yes
  • Construction Materials:Brick: Yes
  • Construction Materials:Frame: Yes
  • Exterior Features:See Remarks8: Yes

Garage/Parking

  • Attached Garage: Yes
  • Garage Spaces: 1.0
  • Parking Features: Attached, Garage
  • General Property Info:Garage Spaces: 1.0
  • Parking Features:Attached: Yes
  • Parking Features:Garage: Yes

Utilities

  • Cooling: Central Air
  • Cooling Y N: Yes
  • Heating: Forced Air, Natural Gas
  • Heating Yn: Yes
  • Sewer: Public Sewer
  • Utilities: Electricity Connected, Natural Gas Connected, Water Connected
  • Water Source: Public
  • Heating:Forced Air: Yes
  • Heating:Natural Gas: Yes

Condo/Co-op/Association

  • Association: No

Association/Amenities

  • Location Property Info:AssociationYN: No

Schools

  • Junior High Dist: Lima

Lot Info

  • Lot Size Sq Ft: 12327.48
  • Parcel #: 36-2610-07-014.000
  • Zoning Description: Residential

Rental Info

  • Available Date: 2025-09-08

Tax Info

  • Tax Annual Amount: 1229.0

Ownership History

We collect this data history from publicly available records. To have your information removed, we recommend requesting removal directly through your county’s website.

Date Name Owned For Owner Type

Purchase Details

Listed on
Sep 8, 2025
Closed on
Mar 25, 2026
Sold by
Bought by
Seller's Agent
Tim Stanford
Superior Plus Realtors
Buyer's Agent
Non Member
Non-member Office
List Price
$169,900
Sold Price
$164,900
Premium/Discount to List
-$5,000
-2.94%
Views
213

Home Financials for this Owner

Home Financials are based on the most recent Mortgage that was taken out on this home.
Avg. Annual Appreciation
-5.46%
Original Mortgage
$148,410
Interest Rate
0.0611%
Mortgage Type
New Conventional

Purchase Details

Closed on
Jan 29, 1999
Sold by
Bought by

Purchase Details

Closed on
Dec 4, 1995
Sold by
Bought by

Purchase Details

Closed on
Jan 1, 1990
Bought by
Source: Public Records

Range of Values:

--
Value Increase
--
Percent Increase
--
Adjusted for Inflation
Collateral Analytics

Collateral Analytics Collateral Analytics AVMs (Automated Valuation Model) employ a number of statistical approaches combined with neighborhood-specific comparable selection guarantees the most up-to-date and precise valuations.

Not Available

Collateral Analytics does not have data for the current month. Please view the chart for historical values.

ICE

ICE Mortgage Technology ICE Mortgage Technology’s AVM (Automated Valuation Model) is a state-of-the-art online residential property valuation tool that provides a quick and accurate estimate of the value of almost any home in the U.S.

Not Available

ICE Mortgage Technology does not have data for the current month. Please view the chart for historical values.

First American

First American First American Data & Analytics’ next-generation AVM combines unrivaled data assets with a blended ensemble of valuation models to produce highly accurate, reliable valuations you can trust.

Not Available

First American does not have data for the current month. Please view the chart for historical values.

Quantarium

Quantarium Quantarium’s valuation service, repeatedly proven the industry’s most accurate and comprehensive, is supercharged with a self-learning and auto-tuning AI engine that continually becomes smarter and more accurate as it processes daily inputs from the industry’s leading RE data lake.

Not Available

Quantarium does not have data for the current month. Please view the chart for historical values.

Average Value
Not Available
List Price
Sold Price
Create a Home Valuation Report for This Property
The Home Valuation Report is an in-depth analysis detailing your home's value as well as a comparison with similar homes in the area

Home Values in the Area

Source: Public Records

Average Home Value in this Area


Source: Public Records

Purchase History

We collect this data history from publicly available records. To have your information removed, we recommend requesting removal directly through your county’s website.

Date Type Sale Price Title Company
Fiduciary Deed $164,900 None Listed On Document
Deed $60,000 --
Deed $56,500 --
Deed -- --
Source: Public Records

Mortgage History

We collect this data history from publicly available records. To have your information removed, we recommend requesting removal directly through your county’s website.

Date Status Loan Amount Loan Type
Open $148,410 New Conventional
Source: Public Records

Property History

We collect this data history from publicly available records. To have your information removed, we recommend requesting removal directly through your county’s website.

Date Event Price List to Sale Price per Sq Ft
04/24/2026 04/24/26 Sold $164,900 0.0% $99 / Sq Ft
02/27/2026 02/27/26 Pending -- -- --
12/10/2025 12/10/25 Price Changed $164,900 -2.9% $99 / Sq Ft
09/08/2025 09/08/25 For Sale $169,900 -- $102 / Sq Ft
Source: West Central Association of REALTORS® (OH)

Tax History

We collect this data history from publicly available records. To have your information removed, we recommend requesting removal directly through your county’s website.

Year Tax Paid Tax Assessment Tax Assessment Total Assessment is a certain percentage of the fair market value that is determined by local assessors to be the total taxable value of land and additions on the property. Land Improvement
2025 $1,218 $43,650 $9,170 $34,480
2024 $1,229 $43,650 $9,170 $34,480
2023 $957 $31,640 $6,650 $24,990
2022 $978 $31,640 $6,650 $24,990
2021 $1,033 $31,640 $6,650 $24,990
2020 $994 $28,250 $6,370 $21,880
2019 $994 $28,250 $6,370 $21,880
2018 $980 $28,250 $6,370 $21,880
2017 $948 $27,200 $6,370 $20,830
2016 $956 $27,200 $6,370 $20,830
2015 $796 $27,200 $6,370 $20,830
2014 $796 $23,740 $6,760 $16,980
2013 $775 $23,740 $6,760 $16,980
Source: Public Records

Agents Affiliated with this Home

  • Section Image
See All Agents

Map

Source: West Central Association of REALTORS® (OH)

MLS Number: 308162

APN: 36-26-10-07-014.000

Your Personal Tour Guide

Ask me questions while you tour the home.