
The Alan Smith Team
RE/MAX Professionals
(888) 373-3152
282 Total Sales
1 in Genesee South
$2,925,000 Price
Estimated Value: $3,546,397
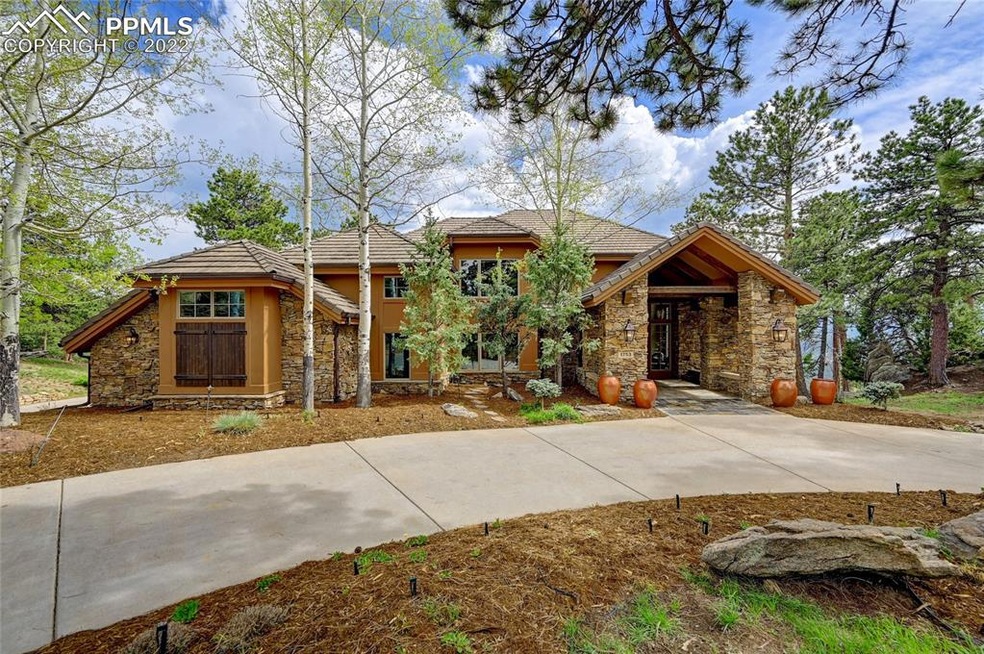
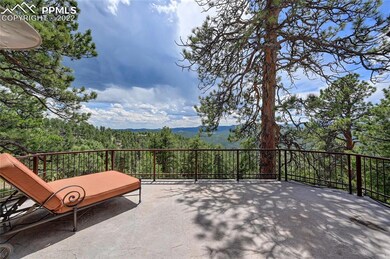
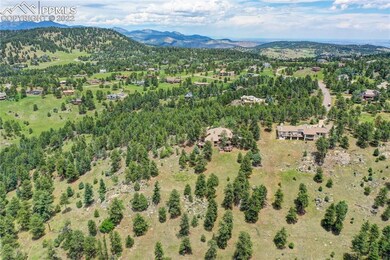
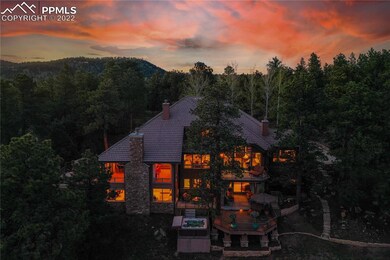
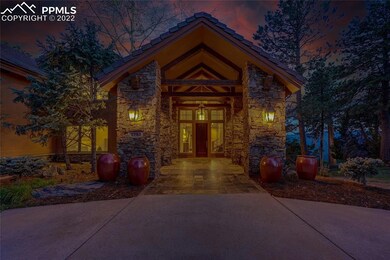
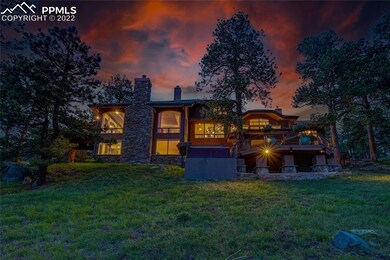
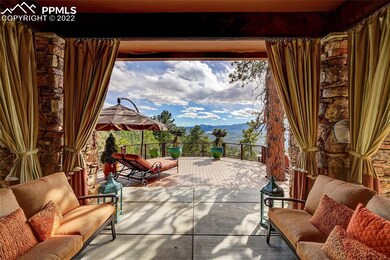
4.85 Acres where sophistication meets timeless mountain-modern luxury, you'll feel like you’re floating amongst the clouds with panoramic views of the vistas you can enjoy from nearly every room in this custom-built estate. Nestled in the hillside of Genesee, this sanctuary of natural beauty provides seclusion and tranquility, with easy access west to the epic Colorado hills or head east to the big city. While both of the outdoor patios provide surreal and unobstructed views of Mt. Evans, the view of Colorado wonders can be seen from almost every room in the house. Imaging drinking your coffee while watching the sunrise in the morning from the nook in the kitchen, or being able to see the snow fall on top of the peaks as you cozy up near the fireplace in the living room. With recent updates to the flooring, lighting and paint - this home was built for entertaining, featuring a large open floor plan with easy flow between the living room, family rooms, and formal dining room, all surrounded by the windows with picturesque background of Colorado’s peaks and Sonos throughout the home. The kitchen is a chef’s dream with updated appliances and a large island with ultimate counter and storage space. Plenty of natural light shines throughout the entire home from the sprawling windows, sweeping views from all five bedrooms, including the two grand master suites. Both are outfitted with spectacular walk-in closet spaces, as well as fireplaces and a gateway to step outside onto the patio to enjoy the sunset. Or as the snow falls, you can enjoy the view while soaking in one of the jetted tubs in either of the master suites. Your home will be a retreat of privacy, sophistication and security, near plenty of trails for running, biking, hiking, and just around the corner from the community club house, pool and fitness center. This dream home is ideal for your Colorado lifestyle.
Last Buyer's Agent
Non Member
Non Member
We collect this data history from publicly available records. To have your information removed, we recommend requesting removal directly through your county’s website.
The Alan Smith Team
RE/MAX Professionals
(888) 373-3152
282 Total Sales
1 in Genesee South
$2,925,000 Price
Nancy Henderson
High Ridge Realty
(832) 956-1063
52 Total Sales
2 in Genesee South
$1,910,000 Price Range
Julie Leins
Keller Williams Advantage Realty LLC
(720) 902-8558
271 Total Sales
1 in Genesee South
$3,600,000 Price
Todd L Crosbie
LIV Sotheby's International Realty
(720) 807-4950
78 Total Sales
4 in Genesee South
$1.5M - $2.2M Price Range
Jimmy Keith
RE/MAX of Boulder, Inc
(720) 728-0847
78 Total Sales
2 in Genesee South
$2,369,080 Price Range
Julie Berghoff
RE/MAX Elevate
(303) 952-1453
29 Total Sales
1 in Genesee South
$2,900,000 Price
We collect this data history from publicly available records. To have your information removed, we recommend requesting removal directly through your county’s website.
| Date | Event | Price | List to Sale | Price per Sq Ft |
|---|---|---|---|---|
| 04/27/2023 04/27/23 | Sold | -- | -- | -- |
| 04/13/2023 04/13/23 | Off Market | $3,750,000 | -- | -- |
| 11/03/2022 11/03/22 | For Sale | $3,750,000 | 0.0% | $502 / Sq Ft |
| 10/12/2022 10/12/22 | Pending | -- | -- | -- |
| 08/18/2022 08/18/22 | For Sale | $3,750,000 | -- | $502 / Sq Ft |
We collect this data history from publicly available records. To have your information removed, we recommend requesting removal directly through your county’s website.
| Year | Tax Paid | Tax Assessment Tax Assessment Total Assessment is a certain percentage of the fair market value that is determined by local assessors to be the total taxable value of land and additions on the property. | Land | Improvement |
|---|---|---|---|---|
| 2025 | $22,124 | $203,268 | $78,646 | $124,622 |
| 2024 | $16,931 | $175,785 | $55,343 | $120,442 |
| 2023 | $16,931 | $175,785 | $55,343 | $120,442 |
| 2022 | $14,257 | $142,835 | $62,797 | $80,038 |
| 2021 | $14,396 | $146,946 | $64,604 | $82,342 |
| 2020 | $13,417 | $137,373 | $61,710 | $75,663 |
| 2019 | $13,029 | $137,373 | $61,710 | $75,663 |
| 2018 | $12,569 | $128,015 | $53,228 | $74,787 |
| 2017 | $11,711 | $128,015 | $53,228 | $74,787 |
| 2016 | $11,592 | $117,160 | $40,187 | $76,973 |
| 2015 | $13,748 | $117,160 | $40,187 | $76,973 |
| 2014 | $13,748 | $129,118 | $51,317 | $77,801 |
Seller's Agent in 2022
Julie Leins
Keller Williams Advantage Realty
(720) 474-0928
2 in this area
271 Total Sales
NM
Buyer's Agent in 2022
Non Member
Non Member
Source: elevateMLS
MLS Number: 5756625
APN: 40-193-03-039
Disclaimer: Certain information contained herein is derived from information provided by parties other than Homes.com. All information provided is deemed reliable, but is not guaranteed to be accurate and should be independently verified.
The real estate listing information and related content displayed on this site is provided exclusively for consumers’ personal, non-commercial use and may not be used for any purpose other than to identify prospective properties consumers may be interested in purchasing. This information and related content is deemed reliable but is not guaranteed accurate by the Pikes Peak REALTOR® Services Corp d/b/a elevateMLS.
Ask me questions while you tour the home.