
Bobbi Jenkins
MORE Realty
(971) 287-7739
130 Total Sales
2 in North Clackamas
$159,000 Price Range

Estimated Value: $553,724
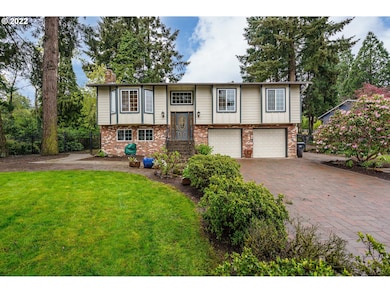
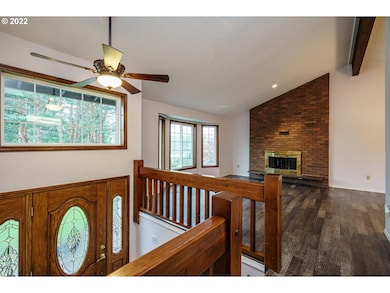
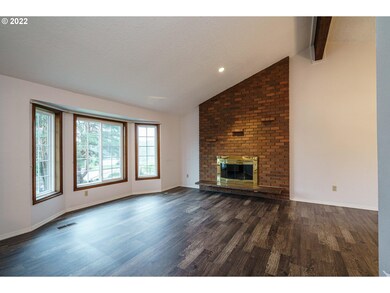
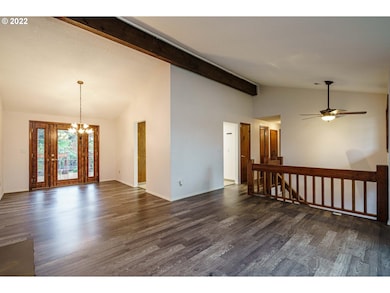
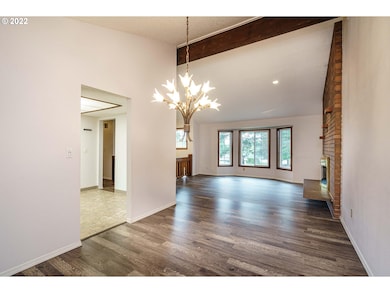
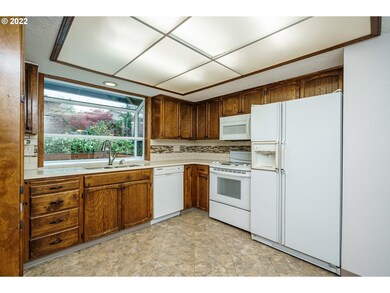
This great split level sits on an oversized lot offering endless possibilities for entertaining and gardening. The main upstairs level is perfect for entertaining, offering a large living & dining area complete with a fireplace and vaulted ceilings. The 3BR on the same level help to complete this well thought out floor plan. Features include: newer interior paint, updated bathrooms, flooring, newer main waterline, furnace and air-conditioning, fenced yard. Lower level includes a FR w/fireplace.
Last Buyer's Agent
Cedric Williams
Redfin License #201235956
We collect this data history from publicly available records. To have your information removed, we recommend requesting removal directly through your county’s website.
Bobbi Jenkins
MORE Realty
(971) 287-7739
130 Total Sales
2 in North Clackamas
$159,000 Price Range
Dan Walters
Keller Williams Realty Portland Elite
(360) 803-2676
71 Total Sales
1 in North Clackamas
$665,000 Price
Danny Phanphackdy
Modern Realty
(971) 801-6972
32 Total Sales
1 in North Clackamas
$779,900 Price
Bill Bailey
RE/MAX Advantage Group
(503) 546-1532
161 Total Sales
2 in North Clackamas
$540K - $725K Price Range
Kevin Caplener
Windermere Realty Trust
(971) 256-8125
144 Total Sales
1 in North Clackamas
$515,000 Price
Molly LeBlanc
KELLER WILLIAMS PORTLAND CENTRAL
(971) 407-1413
156 Total Sales
1 in North Clackamas
$67,000 Price
We collect this data history from publicly available records. To have your information removed, we recommend requesting removal directly through your county’s website.
| Date | Buyer | Sale Price | Title Company |
|---|---|---|---|
| $537,000 | Old Republic Title | ||
| $90,000 | Wfg Title | ||
| $285,000 | Fidelity Natl Title Co Of Or | ||
| -- | None Available |
We collect this data history from publicly available records. To have your information removed, we recommend requesting removal directly through your county’s website.
| Date | Status | Borrower | Loan Amount |
|---|---|---|---|
| Previous Owner | $320,000 | ||
| Previous Owner | $274,892 |
We collect this data history from publicly available records. To have your information removed, we recommend requesting removal directly through your county’s website.
| Date | Event | Price | List to Sale | Price per Sq Ft | Prior Sale |
|---|---|---|---|---|---|
| 05/06/2022 05/06/22 | Sold | $537,000 | +2.3% | $299 / Sq Ft | |
| 04/23/2022 04/23/22 | Pending | -- | -- | -- | |
| 04/20/2022 04/20/22 | For Sale | $525,000 | +84.2% | $293 / Sq Ft | |
| 11/09/2015 11/09/15 | Sold | $285,000 | 0.0% | $166 / Sq Ft | View Prior Sale |
| 11/09/2015 11/09/15 | Pending | -- | -- | -- | |
| 08/26/2015 08/26/15 | For Sale | $285,000 | -- | $166 / Sq Ft |
We collect this data history from publicly available records. To have your information removed, we recommend requesting removal directly through your county’s website.
| Year | Tax Paid | Tax Assessment Tax Assessment Total Assessment is a certain percentage of the fair market value that is determined by local assessors to be the total taxable value of land and additions on the property. | Land | Improvement |
|---|---|---|---|---|
| 2025 | $4,822 | $255,770 | ||
| 2024 | $4,650 | $248,321 | ||
| 2023 | $4,650 | $241,089 | $0 | $0 |
| 2022 | $4,273 | $234,067 | $0 | $0 |
| 2021 | $4,116 | $227,250 | $0 | $0 |
| 2020 | $3,983 | $220,632 | $0 | $0 |
| 2019 | $3,926 | $214,206 | $0 | $0 |
| 2018 | $3,431 | $207,967 | $0 | $0 |
| 2017 | $3,319 | $201,910 | $0 | $0 |
| 2016 | $3,198 | $196,029 | $0 | $0 |
| 2015 | $3,106 | $190,319 | $0 | $0 |
| 2014 | $2,936 | $184,776 | $0 | $0 |
Seller's Agent in 2022
Dana Cody
Where, Inc
(503) 720-5224
1 in this area
34 Total Sales
Seller Co-Listing Agent in 2022
Alexandra Page
Where, Inc
(503) 313-6967
2 in this area
41 Total Sales
C
Buyer's Agent in 2022
Cedric Williams
Redfin
L
Seller's Agent in 2015
LINDA BONSI
SUNDANCE REALTY LLC
(503) 930-6300
11 Total Sales
Source: Regional Multiple Listing Service (RMLS)
MLS Number: 22291579
APN: 00488038
Disclaimer: Certain information contained herein is derived from information provided by parties other than Homes.com. All information provided is deemed reliable, but is not guaranteed to be accurate and should be independently verified.
The content relating to real estate for sale on this web site comes in part from the IDX program of the RMLS™ of Portland, Oregon. Real estate listings held by brokerage firms other than Ten-X are marked with the RMLS™ logo, and detailed information about these properties includes the names of the listing brokers. Listing content is copyright © 2026 RMLS™, Portland, Oregon. Some properties which appear for sale on this web site may subsequently have sold or may no longer be available. All information provided is deemed reliable but is not guaranteed and should be independently verified.
Ask me questions while you tour the home.