
Tracy Mathis-DiBenedetto
Responds Quickly
Southern Homes Team
(225) 577-6066
316 Total Sales
2 in Scotlandville
$185,000 Price Range
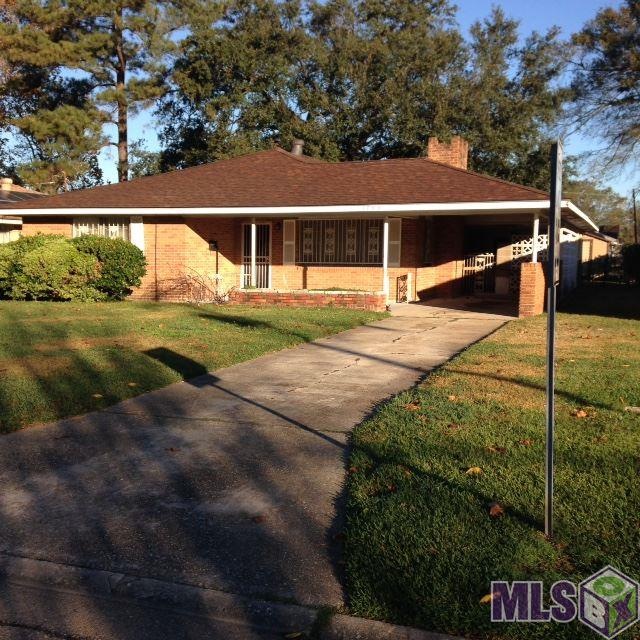

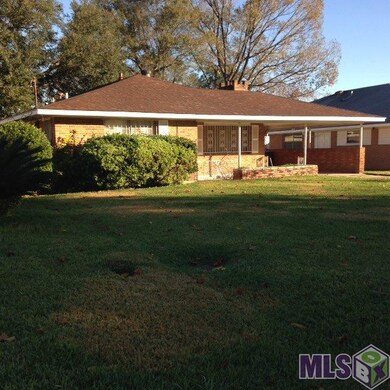

Estimated Value: $137,990
Southern Heights: Nice 3 bedroom/2 bath home near Southern University, Interstate & Airport in a well established neighborhood. Needs a little TLC. Seller will make no repairs!!!! Bonus square footage includes open patio and covered patio.
Last Agent to Sell the Property
Henry Stamper
Compass - Perkins License #0000008189 Listed on: 12/14/2015
We collect this data history from publicly available records. To have your information removed, we recommend requesting removal directly through your county’s website.
Tracy Mathis-DiBenedetto
Southern Homes Team
(225) 577-6066
316 Total Sales
2 in Scotlandville
$185,000 Price Range
Jonah Mumphrey
Pivot Realty
(225) 577-5378
134 Total Sales
2 in Scotlandville
$206,000 Price Range
Ricky O'Neal
eXp Realty
(225) 529-0966
56 Total Sales
2 in Scotlandville
$37,502 Price Range
Clonise Stewart
Keller Williams Realty Red Stick Partners
(225) 659-9446
234 Total Sales
4 in Scotlandville
$103K - $154K Price Range
Shaelisa Bradley-Hunt
Bradley-Hunt & Associates Real Estate, LLC
(225) 529-1837
183 Total Sales
4 in Scotlandville
$100K - $235K Price Range
Lathan David
Reve REALTORS
(985) 602-4306
92 Total Sales
1 in Scotlandville
$145,999 Price
We collect this data history from publicly available records. To have your information removed, we recommend requesting removal directly through your county’s website.
| Date | Buyer | Sale Price | Title Company |
|---|---|---|---|
| $90,000 | Bromac Title Services Llc |
We collect this data history from publicly available records. To have your information removed, we recommend requesting removal directly through your county’s website.
| Date | Status | Borrower | Loan Amount |
|---|---|---|---|
| Open | $76,500 |
We collect this data history from publicly available records. To have your information removed, we recommend requesting removal directly through your county’s website.
| Date | Event | Price | List to Sale | Price per Sq Ft |
|---|---|---|---|---|
| 07/22/2016 07/22/16 | Sold | -- | -- | -- |
| 05/26/2016 05/26/16 | Pending | -- | -- | -- |
| 12/14/2015 12/14/15 | For Sale | $110,000 | -- | $63 / Sq Ft |
We collect this data history from publicly available records. To have your information removed, we recommend requesting removal directly through your county’s website.
| Year | Tax Paid | Tax Assessment Tax Assessment Total Assessment is a certain percentage of the fair market value that is determined by local assessors to be the total taxable value of land and additions on the property. | Land | Improvement |
|---|---|---|---|---|
| 2025 | $1,471 | $11,180 | $600 | $10,580 |
| 2024 | $1,471 | $11,180 | $600 | $10,580 |
| 2023 | $1,409 | $9,000 | $600 | $8,400 |
| 2022 | $1,175 | $9,000 | $600 | $8,400 |
| 2021 | $1,150 | $9,000 | $600 | $8,400 |
| 2020 | $1,143 | $9,000 | $600 | $8,400 |
| 2019 | $1,190 | $9,000 | $600 | $8,400 |
| 2018 | $1,177 | $9,000 | $600 | $8,400 |
| 2017 | $1,177 | $9,000 | $600 | $8,400 |
| 2016 | $372 | $9,000 | $600 | $8,400 |
| 2015 | $70 | $5,350 | $600 | $4,750 |
| 2014 | $70 | $5,350 | $600 | $4,750 |
| 2013 | -- | $5,350 | $600 | $4,750 |
HS
Seller's Agent in 2016
Henry Stamper
Latter & Blum
Buyer's Agent in 2016
Lee Lambert
Latter & Blum
(225) 921-5693
54 Total Sales
Source: Greater Baton Rouge Association of REALTORS®
MLS Number: 2015016588
APN: 00398667
Disclaimer: Certain information contained herein is derived from information provided by parties other than Homes.com. All information provided is deemed reliable, but is not guaranteed to be accurate and should be independently verified.
IDX information is provided exclusively for personal, non-commercial use, and may not be used for any purpose other than to identify prospective properties consumers may be interested in purchasing. Information is deemed reliable but not guaranteed.
Ask me questions while you tour the home.