
Sandi Foraci
RE/MAX One
(240) 630-5502
61 Total Sales
1 in Prince Frederick
$440,000 Price
Estimated Value: $371,573
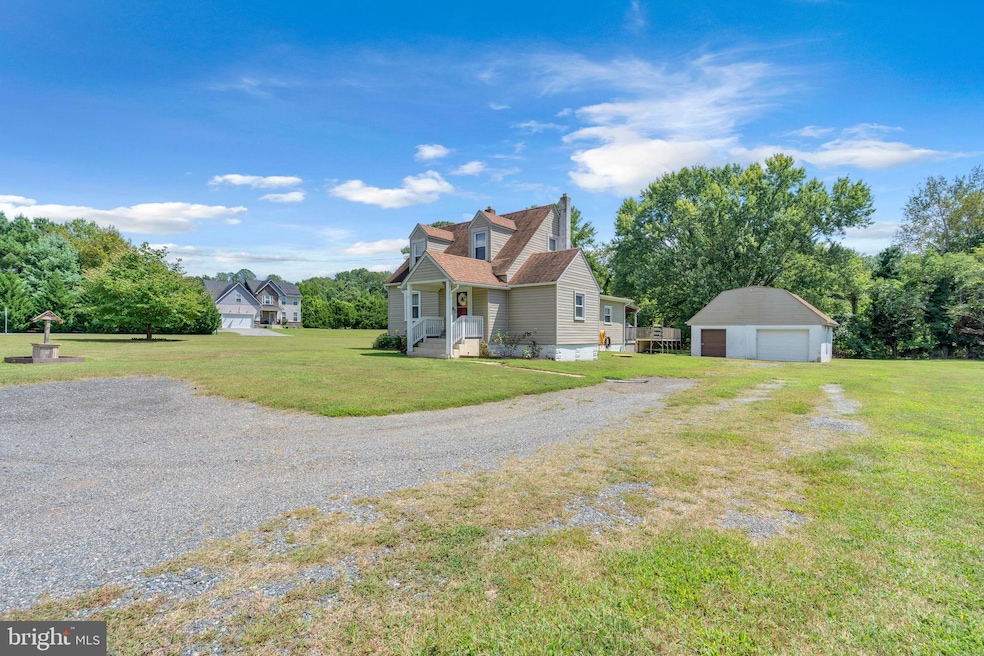
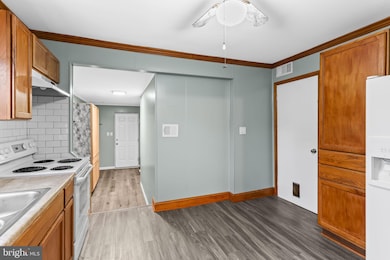
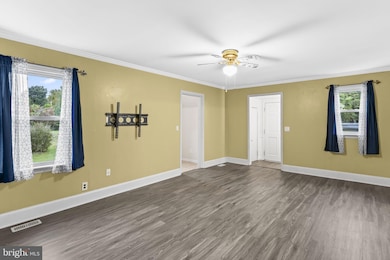
Just what you have been waiting for! Adorable farm house set on one level acre with an outbuilding/garage in the heart of Prince Frederick!
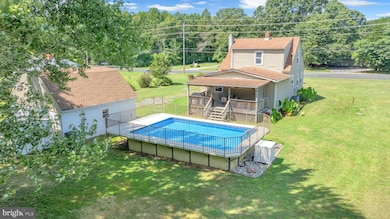
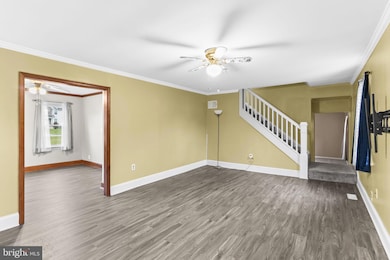
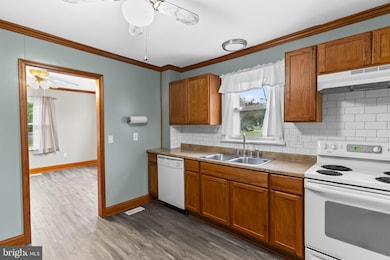
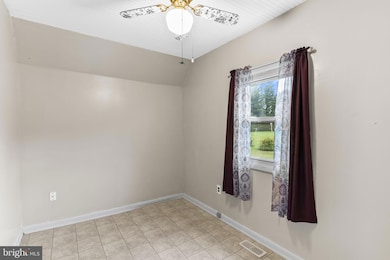
Covered front porch takes you into the foyer which leads to a spacious family room. To the right is a flex room, perfect for home office, playroom, guest room. Separate formal dining room leads you to the kitchen and mud room. Primary bedroom and private bath with dressing room all on this main level. Upstairs gives two additional bedrooms and a second full bath. Updates include new 1500 gallon septic installed in 2006 and pumped in 2025, roof replacement in 2015 for main house and garage roof replacement in 2023, new lvp and carpeting in 2024, upper bath remodel in 2021, hot water heater was replaced in 2005 and refurbished in 2022, pool pump and filter replaced in 2025 and. new liner was installed in 2022. Hvac replaced around 2010. Truly nothing to do but move right in!
Lower level is perfect for storage or bring your vision for more living space. Enjoy time on the back deck which is covered and leads to your personal pool plus the outbuilding and an additional storage shed. This home is move in ready and priced to sell!
Last Agent to Sell the Property
(410) 286-9632 leads@hometowneteam.com Home Towne Real Estate Brokerage Phone: 4102869632 License #595255 Listed on: 10/13/2025
We collect this data history from publicly available records. To have your information removed, we recommend requesting removal directly through your county’s website.
Sandi Foraci
RE/MAX One
(240) 630-5502
61 Total Sales
1 in Prince Frederick
$440,000 Price
Floretta Davis
Samson Properties
(240) 559-5110
143 Total Sales
1 in Prince Frederick
$282,000 Price
Juan Aranda
CENTURY 21 New Millennium
(571) 520-5036
53 Total Sales
4 in Prince Frederick
$59K - $525K Price Range
Alan Wu
Mellow International Realty Inc
(240) 255-9844
37 Total Sales
1 in Prince Frederick
$509,965 Price
Joe French
Realty Directions
(240) 451-8628
38 Total Sales
1 in Prince Frederick
$100,000 Price
Michael Williams
Samson Properties
(443) 432-2271
34 Total Sales
2 in Prince Frederick
$327K - $575K Price Range
We collect this data history from publicly available records. To have your information removed, we recommend requesting removal directly through your county’s website.
| Date | Buyer | Sale Price | Title Company |
|---|---|---|---|
| $350,000 | Old Republic National Title | ||
| -- | Accommodation | ||
| -- | Accommodation | ||
| -- | -- | ||
| $213,000 | -- | ||
| $213,000 | None Available | ||
| $162,500 | -- | ||
| $111,500 | -- | ||
| $167,000 | -- | ||
| $149,900 | -- |
We collect this data history from publicly available records. To have your information removed, we recommend requesting removal directly through your county’s website.
| Date | Status | Borrower | Loan Amount |
|---|---|---|---|
| Closed | $153,400 | ||
| Previous Owner | $170,400 | ||
| Previous Owner | $170,400 | ||
| Previous Owner | $21,300 |
We collect this data history from publicly available records. To have your information removed, we recommend requesting removal directly through your county’s website.
| Date | Event | Price | List to Sale | Price per Sq Ft |
|---|---|---|---|---|
| 12/15/2025 12/15/25 | Sold | $350,000 | 0.0% | $259 / Sq Ft |
| 10/13/2025 10/13/25 | For Sale | $350,000 | -- | $259 / Sq Ft |
We collect this data history from publicly available records. To have your information removed, we recommend requesting removal directly through your county’s website.
| Year | Tax Paid | Tax Assessment Tax Assessment Total Assessment is a certain percentage of the fair market value that is determined by local assessors to be the total taxable value of land and additions on the property. | Land | Improvement |
|---|---|---|---|---|
| 2026 | $3,058 | $273,233 | $0 | $0 |
| 2025 | $3,058 | $262,867 | $0 | $0 |
| 2024 | $2,941 | $252,500 | $150,800 | $101,700 |
| 2023 | $2,772 | $246,233 | $0 | $0 |
| 2022 | $2,704 | $239,967 | $0 | $0 |
| 2021 | $2,634 | $233,700 | $150,800 | $82,900 |
| 2020 | $2,634 | $232,633 | $0 | $0 |
| 2019 | $2,631 | $231,567 | $0 | $0 |
| 2018 | $2,607 | $230,500 | $150,800 | $79,700 |
| 2017 | $2,590 | $225,933 | $0 | $0 |
| 2016 | -- | $221,367 | $0 | $0 |
| 2015 | $2,735 | $216,800 | $0 | $0 |
| 2014 | $2,735 | $216,800 | $0 | $0 |
Seller's Agent in 2025
Becky King
Kevin Turner
(443) 624-3359
208 Total Sales
Buyer's Agent in 2025
CHARLENE WILSON
RE/MAX
(443) 684-9586
41 Total Sales
Source: Bright MLS
MLS Number: MDCA2023588
APN: 02-023121
Disclaimer: Certain information contained herein is derived from information provided by parties other than Homes.com. All information provided is deemed reliable, but is not guaranteed to be accurate and should be independently verified.
The data relating to real estate for sale on this website appears in part through the BRIGHT Internet Data Exchange program, a voluntary cooperative exchange of property listing data between licensed real estate brokerage firms, and is provided by BRIGHT through a licensing agreement.
Listing information is from various brokers who participate in the Bright MLS IDX program and not all listings may be visible on the site.
The property information being provided on or through the website is for the personal, non-commercial use of consumers and such information may not be used for any purpose other than to identify prospective properties consumers may be interested in purchasing.
Some properties which appear for sale on the website may no longer be available because they are for instance, under contract, sold or are no longer being offered for sale.
Property information displayed is deemed reliable but is not guaranteed.
Copyright 2026 Bright MLS, Inc.
Ask me questions while you tour the home.