
Tonia Dragon
Better Homes and Gardens Real
(219) 245-2494
203 Total Sales
1 in Tolleston
$155,000 Price
Estimated Value: $191,936
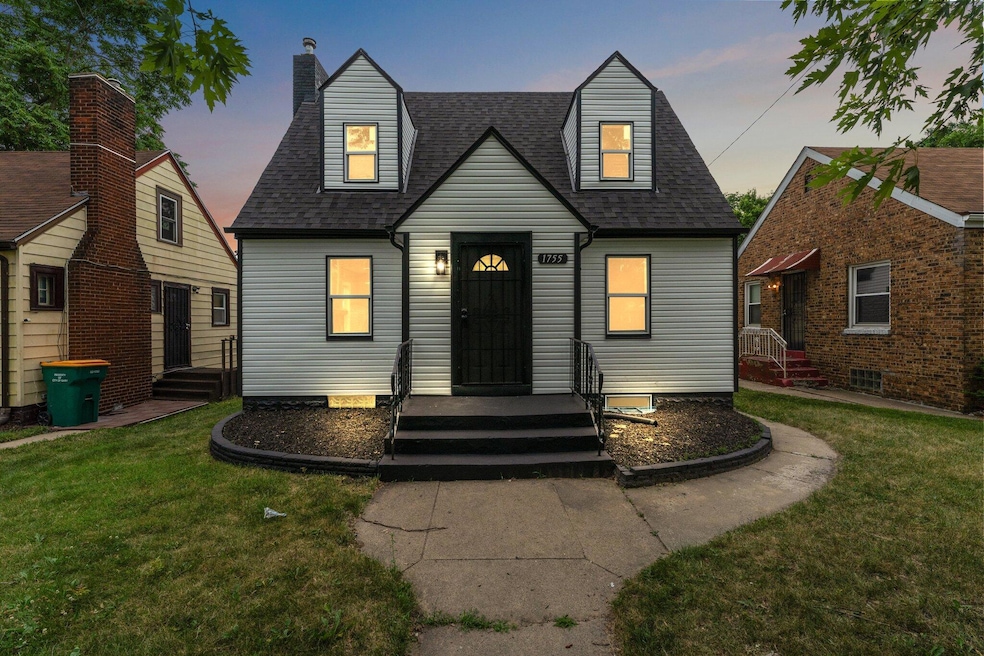
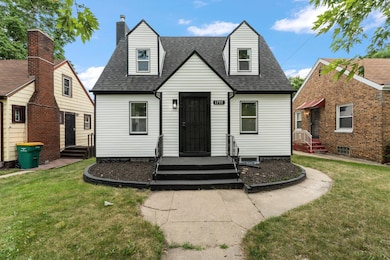
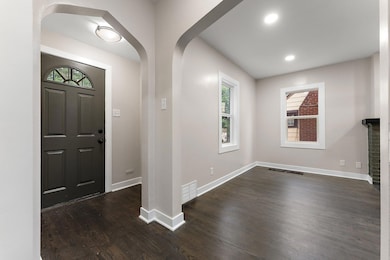
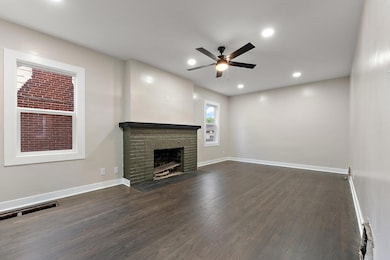
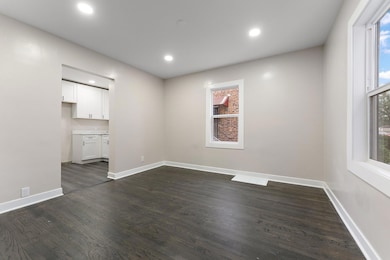
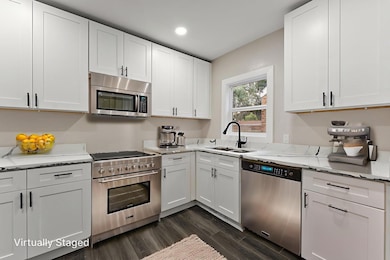
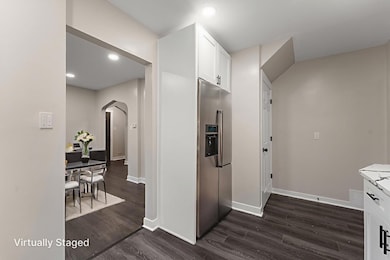
Back on market at no fault of the seller - buyer defaulted day of closing. Inspection passed and FHA appraisal well above asking has been completed! Welcome home! This fully remodeled 5 bedroom 3.5 bathroom Cape Cod has been meticulously designed and renovated- all you have to do is move in! Upon entering, you'll notice the character in the freshly finished hardwood floors, arched doorways, and the refinished original fireplace. The main level features a spacious living room with recessed lighting and fireplace, formal dining room, fully remodeled kitchen complete with brand new stainless steel appliance package (to be installed- photos are representative) and quartz countertops, two large bedrooms and full bathroom with custom tiled shower. Upstairs, you'll discover a second full bathroom and two additional oversized bedrooms. The basement is home to the fifth bedroom with attached full bathroom, an oversized family room, utility room, half bathroom, and laundry room. Outside, you'll enjoy a fenced yard and two car garage. With over 2,600 square feet, this home offers plenty of space to grow and spread out. This home has been carefully renovated with notable upgrades including: NEW siding, NEW roof, soffit, fascia, and gutters, NEW windows, NEW furnace, NEW water heater, NEW flooring, NEW kitchen, NEW bathrooms, freshly refinished hardwood flooring, and so much more. Don't miss this home- call your agent today!
Last Agent to Sell the Property
Realty Executives Premier License #RB19001139 Listed on: 07/05/2025
We collect this data history from publicly available records. To have your information removed, we recommend requesting removal directly through your county’s website.
Tonia Dragon
Better Homes and Gardens Real
(219) 245-2494
203 Total Sales
1 in Tolleston
$155,000 Price
Jeff McCormick
McCormick Real Estate, Inc.
(219) 491-2854
693 Total Sales
48 in Tolleston
$1K - $280K Price Range
RH
Randy Hoyle
Randall Hoyle
(219) 244-5445
58 Total Sales
2 in Tolleston
$90K - $160K Price Range
Alejandrina Perez de Davila
Homes on Demand Realty
(219) 247-7472
100 Total Sales
1 in Tolleston
$209,900 Price
Melissa Yanez
Favela Real Estate, LLC
(219) 240-0461
94 Total Sales
1 in Tolleston
$101,000 Price
Crystal Soliday
(219) 245-7817
128 Total Sales
1 in Tolleston
$200,000 Price
We collect this data history from publicly available records. To have your information removed, we recommend requesting removal directly through your county’s website.
| Date | Buyer | Sale Price | Title Company |
|---|---|---|---|
| -- | Fidelity National Title | ||
| -- | None Available | ||
| -- | Indiana Title Network Co |
We collect this data history from publicly available records. To have your information removed, we recommend requesting removal directly through your county’s website.
| Date | Status | Borrower | Loan Amount |
|---|---|---|---|
| Open | $190,120 |
We collect this data history from publicly available records. To have your information removed, we recommend requesting removal directly through your county’s website.
| Date | Event | Price | List to Sale | Price per Sq Ft | Prior Sale |
|---|---|---|---|---|---|
| 01/16/2026 01/16/26 | Sold | $196,000 | -2.0% | $73 / Sq Ft | |
| 12/18/2025 12/18/25 | Pending | -- | -- | -- | |
| 07/05/2025 07/05/25 | For Sale | $199,900 | +433.1% | $75 / Sq Ft | |
| 10/05/2020 10/05/20 | Sold | $37,500 | 0.0% | $14 / Sq Ft | View Prior Sale |
| 09/22/2020 09/22/20 | Pending | -- | -- | -- | |
| 08/13/2020 08/13/20 | For Sale | $37,500 | -- | $14 / Sq Ft |
We collect this data history from publicly available records. To have your information removed, we recommend requesting removal directly through your county’s website.
| Year | Tax Paid | Tax Assessment Tax Assessment Total Assessment is a certain percentage of the fair market value that is determined by local assessors to be the total taxable value of land and additions on the property. | Land | Improvement |
|---|---|---|---|---|
| 2025 | $1,459 | $96,000 | $7,700 | $88,300 |
| 2024 | $4,893 | $57,400 | $7,700 | $49,700 |
| 2023 | $1,276 | $55,500 | $7,100 | $48,400 |
| 2022 | $1,276 | $49,600 | $4,100 | $45,500 |
| 2021 | $1,181 | $45,900 | $4,100 | $41,800 |
| 2020 | $1,171 | $45,500 | $4,100 | $41,400 |
| 2019 | $819 | $37,700 | $3,400 | $34,300 |
| 2018 | $1,105 | $49,000 | $4,400 | $44,600 |
| 2017 | $1,137 | $49,600 | $4,400 | $45,200 |
| 2016 | $1,169 | $51,800 | $4,400 | $47,400 |
| 2014 | $1,234 | $52,500 | $4,700 | $47,800 |
| 2013 | $1,495 | $66,300 | $4,700 | $61,600 |
Seller's Agent in 2026
Stephani Nydam
Realty Executives
(708) 601-2874
14 in this area
176 Total Sales
Buyer's Agent in 2026
DeJuan Huff
The Lyons Group Real Estate
(219) 779-4837
6 in this area
30 Total Sales
Seller's Agent in 2020
Nancy Del Prado
Avid Real Estate LLC
(219) 781-0172
43 in this area
357 Total Sales
Source: Northwest Indiana Association of REALTORS®
MLS Number: 823733
APN: 45-08-08-331-009.000-004
Disclaimer: Certain information contained herein is derived from information provided by parties other than Homes.com. All information provided is deemed reliable, but is not guaranteed to be accurate and should be independently verified.
All data is obtained from various sources and may not have been verified by broker or MLS GRID. Supplied Open House Information is subject to change without notice. All information should be independently reviewed and verified for accuracy. Properties may or may not be listed by the office/agent presenting the information. Some IDX listings have been excluded from this website. Copyright 2026 Multiple Listing Service of the Northwest Indiana Realtors Association Multiple Listing Service (NIRA MLS). All rights reserved. IDX information is provided exclusively for personal, non-commercial use, and may not be used for any purpose other than to identify prospective properties consumers may be interested in purchasing. Information is deemed reliable but not guaranteed.
Listings courtesy of Northwest Indiana Association of REALTORS® as distributed by MLS GRID.
Based on information submitted to the MLS GRID
Ask me questions while you tour the home.