
Sandra Giraldo
Knapp Realty
(888) 367-5139
58 Total Sales
4 in Duluth
$360K - $420K Price Range
Estimated Value: $676,000 - $742,000
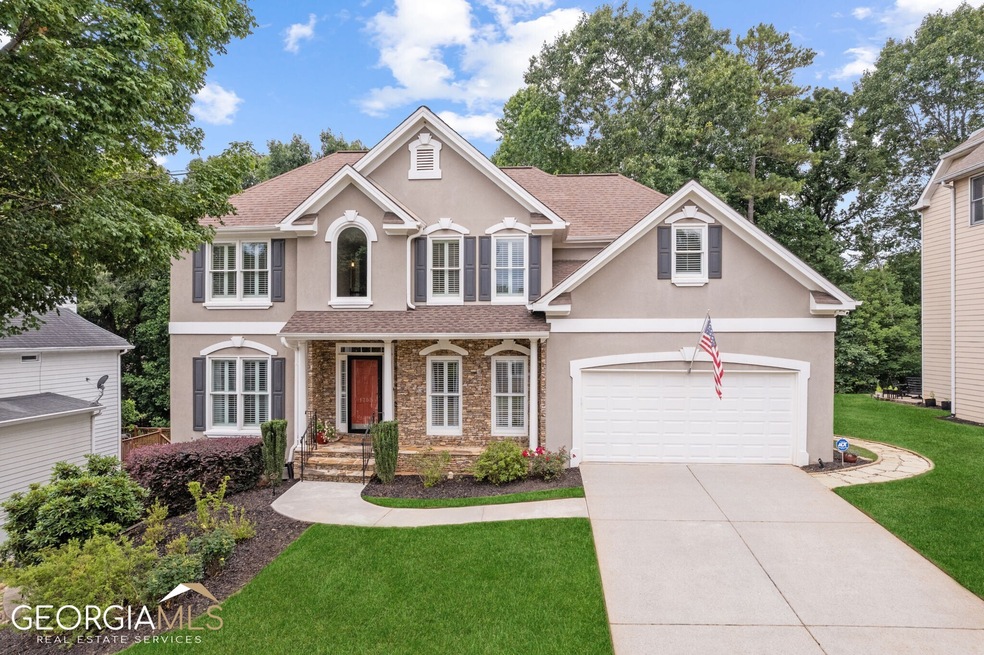
Welcome to this meticulously updated and beautifully maintained home! This 4-bedroom, 3-bath property offers a plethora of upgrades and features that enhance both functionality and style. Step into the remodeled kitchen, which boasts new appliances including a dishwasher installed in 2022 and an oven/microwave unit in 2012. The kitchen is adorned with elegant granite countertops, providing a luxurious feel. Adjacent to the kitchen, a deck offers a delightful space for grilling and outdoor entertainment. Throughout the main level of this house, you'll notice upgraded windows replacing wood ones and adding a touch of sophistication to every room. Hardwood flooring installed in 2017, an investment of $16,000 adds both beauty and durability. The balusters upgraded in 2015, at a cost of $1,700, adding a touch of elegance to the staircase. The kitchen, dining room, and living room are graced with the addition of wood shutters, creating a timeless and stylish atmosphere. The great room features a vaulted ceiling and a cozy fireplace with gas logs, providing warmth and ambiance. The basement toilet, master bath toilet and main level toilet have been remodeled with comfort height toilets in 2022, ensuring a more comfortable and convenient experience for all. Step outside onto the patio, an addition off the lower level with a weather-tight patio roof covering. From here, you can enjoy breathtaking views of the beautifully landscaped yard. The daylight basement is fully finished and offers four rooms, a full bath, and a wet bar, providing endless possibilities for recreation and entertainment. Freshly painted walls, new flooring, and new carpeting at a cost of $8000 create a fresh and inviting space. The house features a high-efficiency furnace ensuring optimal heating and energy efficiency. A new roof was installed in 2009 at a cost of $9,596 and cleaned in 2023. The exterior was painted in 2021, giving the home a fresh and well-maintained appearance. In terms of security and connectivity, the property is equipped with three Ring Security cameras and a high-speed fiber internet provided by ATT. An ADT security system offers peace of mind. Several practical updates have been made to the property as well. A walkway was added in 2021, and a wood retaining wall replaced with blocks on the left side of the house. The Bermuda lawn was replaced with zoysia, complemented by a Wi-Fi-controlled irrigation system and one year's worth of paid lawn chemicals until March 2023. The property includes a transferable termite and pest control service, and the attic is sealed against wildlife intrusion, with a service contract in place through spring 2024. A/C upgrades and a hot water circulating pump enhance comfort and convenience. Lastly, an HVAC maintenance contract with Holtkamp is in effect, paid through March 2024, ensuring the ongoing reliability and performance of the system. This exceptional home is not only beautifully updated but also conveniently located near a variety of amenities. Enjoy the convenience of being close to the Fresh Market, providing a wide selection of fresh groceries and gourmet products. The nearby Forum offers a fantastic shopping experience with a range of upscale stores, boutiques, and dining options. Sports and entertainment enthusiasts will appreciate living just 10 minutes away from the Gas South Arena. Catch your favorite concerts, sporting events, and performances without the hassle of long commutes. With easy access to I-85, commuting to other parts of the city or beyond is a breeze. Whether you're heading downtown for work or exploring the surrounding areas, this home's location offers excellent connectivity and convenience. Experience the perfect blend of a beautifully updated home and a prime location near shopping, entertainment, and major transportation routes. Don't miss out on this opportunity. Schedule a showing today and envision the lifestyle that awaits you in this exceptional property.
Last Agent to Sell the Property
Ed Converse
BHHS Georgia Properties License #318057 Listed on: 06/16/2023
We collect this data history from publicly available records. To have your information removed, we recommend requesting removal directly through your county’s website.
Sandra Giraldo
Knapp Realty
(888) 367-5139
58 Total Sales
4 in Duluth
$360K - $420K Price Range
David Huang
Compass
(470) 691-5817
67 Total Sales
14 in Duluth
$362K - $792K Price Range
Duvan Vallejo
Keller Williams Chattahoochee
(470) 577-8686
92 Total Sales
4 in Duluth
$330K - $445K Price Range
Eric Baham
BuyBox Realty
(678) 968-1235
124 Total Sales
2 in Duluth
$365,000 Price Range
Melanie Malnati
Keller Williams Greater Athens
(678) 846-3849
33 Total Sales
1 in Duluth
$560,000 Price
Manny Zambrano
Chapman Hall Realty Atlanta North
(770) 762-1638
76 Total Sales
6 in Duluth
$360K - $440K Price Range
We collect this data history from publicly available records. To have your information removed, we recommend requesting removal directly through your county’s website.
| Date | Buyer | Sale Price | Title Company |
|---|---|---|---|
| $196,500 | -- |
We collect this data history from publicly available records. To have your information removed, we recommend requesting removal directly through your county’s website.
| Date | Status | Borrower | Loan Amount |
|---|---|---|---|
| Open | $88,000 | ||
| Open | Coppedge Bruce E | $165,000 | |
| Closed | Coppedge Bruce E | $154,449 | |
| Closed | Coppedge Bruce E | $155,880 | |
| Closed | Coppedge Bruce E | $35,000 |
We collect this data history from publicly available records. To have your information removed, we recommend requesting removal directly through your county’s website.
| Date | Event | Price | List to Sale | Price per Sq Ft |
|---|---|---|---|---|
| 07/31/2023 07/31/23 | Sold | $725,000 | 0.0% | $148 / Sq Ft |
| 06/18/2023 06/18/23 | Pending | -- | -- | -- |
| 06/16/2023 06/16/23 | For Sale | $725,000 | -- | $148 / Sq Ft |
We collect this data history from publicly available records. To have your information removed, we recommend requesting removal directly through your county’s website.
| Year | Tax Paid | Tax Assessment Tax Assessment Total Assessment is a certain percentage of the fair market value that is determined by local assessors to be the total taxable value of land and additions on the property. | Land | Improvement |
|---|---|---|---|---|
| 2025 | $9,644 | $292,880 | $48,240 | $244,640 |
| 2024 | $9,765 | $290,000 | $58,800 | $231,200 |
| 2023 | $9,765 | $245,720 | $52,000 | $193,720 |
| 2022 | $5,661 | $218,120 | $38,000 | $180,120 |
| 2021 | $4,898 | $175,960 | $32,000 | $143,960 |
| 2020 | $4,653 | $160,280 | $32,000 | $128,280 |
| 2019 | $4,558 | $160,280 | $32,000 | $128,280 |
| 2018 | $4,175 | $142,120 | $32,000 | $110,120 |
| 2016 | $4,097 | $137,280 | $32,000 | $105,280 |
| 2015 | $4,120 | $137,280 | $32,000 | $105,280 |
| 2014 | -- | $129,000 | $24,000 | $105,000 |
EC
Seller's Agent in 2023
Ed Converse
BHHS Georgia Properties
Buyer's Agent in 2023
Glenda Broker
Non-Mls Company
(800) 289-1214
Source: Georgia MLS
MLS Number: 10171649
APN: 7-240-094
Disclaimer: Certain information contained herein is derived from information provided by parties other than Homes.com. All information provided is deemed reliable, but is not guaranteed to be accurate and should be independently verified.
The data relating to real estate for sale on this web site comes in part from the Broker Reciprocity Program of Georgia MLS. Real estate listings held by brokerage firms other than Redfin are marked with the Broker Reciprocity logo and detailed information about them includes the name of the listing brokers. Information deemed reliable but not guaranteed. Copyright 2026 Georgia MLS. All rights reserved.
Ask me questions while you tour the home.